

Last updated October 31, 2026
 Kitchen remodeling
 Bathroom remodeling
 Home additions & ADU
 Roofing
 Windows & doors
 Driveway & pavers
 Fence
Free written scope consultation - allowances, timeline, and change-order rules on paper before a single trade is scheduled
Construction Permits, Codes & Inspections in CA: What You Need to Know
California adopted the 2022 California Building Code (CBC) statewide, but here’s what most online permit guides never mention: local amendments mean a deck that sails through permits in one city can trigger a full planning review in the next. A homeowner in Santa Ana replacing a water heater fills out different paperwork than someone in San Francisco doing the identical job. This guide walks through the actual permit process, the code requirements most likely to affect your remodel, and the inspection sequences that determine whether your project closes out clean or stalls for weeks. For more guides & resources, visit our blog. You’ll learn how ministerial and discretionary permits differ, why Title 24 triggers on jobs you’d never expect, what an inspection record actually tells you, and how the right contractor structure eliminates most of the coordination burden.
Styles & brands we work with
Quick Answer
California construction is governed by the California Building Standards Code (Title 24), but permits are issued and inspections are performed by each city or county building department under locally amended rules. Homeowners need a permit for most structural, electrical, plumbing, and mechanical work; the process typically involves plan review, permit issuance, scheduled inspections, and final sign-off. The single biggest factor in how smoothly a project runs is whether the contractor or homeowner understands the local amendment package in the specific jurisdiction where the work happens.
Table of Contents
- The Statewide Code vs. Local Reality: Why Your City’s Amendments Matter
- Ministerial vs. Discretionary Permits: Which One Your Project Needs
- Title 24 Energy Rules That Affect Interior Remodels (Not Just New Builds)
- The California Permit Process, Step by Step
- How to Read an Inspection Record and What a Failed Inspection Means
- The True Cost of Unpermitted Work in California
- How a Single-Source GC Handles Permits vs. Managing It Yourself
- Common Mistakes to Avoid
- When to Call a Professional
- Frequently Asked Questions
- The Bottom Line
The Statewide Code vs. Local Reality: Why Your City’s Amendments Matter
California operates under a single statewide building code, but every city and county can amend it. The CBC establishes the baseline; local ordinances add layers. Santa Ana, for example, operates its own Planning and Building Agency with specific requirements that differ from nearby Irvine, Anaheim, or Garden Grove, as detailed in our Construction Warning Signs: A Santa Ana Homeowner’s Reference Guide. We’ve seen identical bathroom remodels in Santa Ana and Costa Mesa follow materially different paths because one city required an additional plumbing fixture count verification and the other did not.
This gap between the statewide standard and the local enforcement reality is where most homeowner frustration originates. A homeowner reads a generic guide that says kitchen remodels need an electrical permit, but the guide doesn’t mention that their specific city also requires a waste line inspection or a Title 24 lighting compliance form before final approval. Those are the surprises that delay closing.
Local amendments typically affect:
- Energy code thresholds: some cities enforce stricter window efficiency ratings than the CBC baseline
- Water conservation ordinances: fixture flow rates and landscape irrigation rules vary by jurisdiction
- Fire safety requirements: wildland-urban interface zones impose defensible space and ignition-resistant material rules
- Historic district overlays: exterior changes in designated neighborhoods require additional design review
- Plan check turnaround times: no two building departments process at the same speed
For homeowners planning significant work, the first step is not opening the CBC. It’s calling the local building department or working with a contractor who already knows that jurisdiction’s amendment package. A general contractor working across Orange County learns the differences between cities through repetition, which is far more efficient than a homeowner learning them through a stalled permit. If you’re in the Santa Ana area, the building department on Ross Street processes permits for the entire city, and knowing its current staffing levels and plan check backlog can save you two to four weeks of waiting.
Ministerial vs. Discretionary Permits: Which One Your Project Needs
California divides permits into two broad categories, and the distinction determines everything about your timeline. A ministerial permit means the project either complies with code or it doesn’t; there’s no judgment call. These are the over-the-counter permits: water heater replacements, electrical panel upgrades, re-roofs with like materials, window replacements with the same opening size. In most cities, including Santa Ana, these clear in a day or two because a plan checker is simply verifying compliance against a checklist.
A discretionary permit means someone has the authority to say no for reasons beyond code compliance. These involve judgment: design review, planning commission approval, conditional use permits, variances. ADU construction often crosses into discretionary territory when setback exceptions or height variances are requested. A kitchen remodel that stays within the existing footprint is typically ministerial. A kitchen remodel that removes a load-bearing wall and extends the exterior wall is discretionary because it changes the structure’s massing and triggers planning review.
Common ministerial projects:
- Water heater replacement
- Electrical panel upgrade (200 amp)
- Roof replacement with comparable materials
- Window replacement, same size and location
- Bathroom remodel with no layout change
- Furnace or AC replacement
Common discretionary projects:
- ADU construction with setback exceptions
- Any exterior addition that changes building footprint
- Roof deck additions
- Zoning variances for fence height or placement
- Work in historic districts
The practical takeaway: if your project involves moving walls, adding square footage, or changing the exterior, budget three to six additional weeks for discretionary review. If it’s a swap-in-place replacement, expect same-day or next-day permit issuance. Framework Contractors manages both categories across Santa Ana and the surrounding cities, and the distinction drives how we sequence work and set expectations with homeowners.
Title 24 Energy Rules That Affect Interior Remodels (Not Just New Builds)
Title 24 is California’s energy efficiency building standard, and most homeowners assume it only applies to new construction. That assumption is expensive. Any remodel that touches specific systems can trigger compliance requirements, and the trigger points are broader than most people realize.
Here’s what activates Title 24 on an interior remodel:
- Window replacement: yes, a simple window swap triggers energy compliance. If you replace more than a certain number of windows or change glass type, the new units must meet or exceed current U-factor and SHGC ratings. Some cities require the entire house be brought up to current window standards if a remodel exceeds a project valuation threshold.
- Kitchen remodels: new lighting must comply with Title 24 Part 6 lighting requirements, including high-efficacy fixtures and dimmer or occupancy sensor controls in certain rooms. Exhaust hoods need specific airflow ratings.
- Bathroom remodels: exhaust fans must meet airflow and sone ratings; lighting must be high-efficacy or controlled by vacancy sensors.
- Any project adding conditioned square footage: full compliance documentation, including HERS testing for HVAC and duct leakage.
- Water heater or HVAC replacement: the new equipment must meet current minimum efficiency standards.
In practice, a $25,000 kitchen remodel in Santa Ana can add $800 to $1,500 in Title 24 compliance costs: lighting design, documentation fees, and occasionally a HERS rater. It’s not the number that surprises homeowners; it’s that nobody mentioned it until the plan check came back with a correction notice. A contractor who does this work routinely builds Title 24 compliance into the estimate from day one, which is the difference between a bid that comes in accurate and one that grows halfway through the job.
The energy code updates every three years. The 2025 update cycle made compliance slightly more stringent for lighting and introduced new requirements for heat pump readiness in some applications. If your contractor has not done a Title 24-compliant project in the last twelve months, they may be working from outdated assumptions. That’s the kind of detail that separates a smooth remodel from a stalled one.
The California Permit Process, Step by Step
The process has a standard sequence regardless of which California city you’re in, though the speed and specific forms differ. Here’s the step-by-step flow we follow on virtually every project in Santa Ana and across Orange County:
- Scope definition and code research. Before any application, someone defines exactly what will be altered, removed, or added. That scope determines which permit type applies and which sub-trades need separate permits (electrical, plumbing, mechanical are often separate under the same master permit).
- Plan preparation. Simple swaps may not require plans. Structural changes, additions, and ADUs require drawings from a licensed architect or engineer, including structural calculations. The drawings must reference the current CBC edition and any local amendments.
- Application submission. The application package goes to the building department with plans, project valuation, and filing fees. In Santa Ana, the Planning and Building Agency reviews for completeness before assigning to a plan checker.
- Plan check and corrections. The plan checker reviews against code and returns a correction list. Every correction adds time. Well-prepared plans clear with zero or one correction; poorly documented plans bounce back three or four times.
- Permit issuance. Once plans are approved, the permit is issued, and the project valuation determines the permit fee. This fee is not refundable and is based on the declared project cost.
- Demolition and rough-in inspections. For structural work, an inspection happens after demolition and before new work is covered. Electrical rough-in, plumbing rough-in, and structural shear wall inspections happen at this stage.
- Insulation and lath inspections. Energy code compliance gets verified before drywall closes everything up.
- Final inspection. A single final inspection verifies all systems are operational and code compliant. The inspector signs off, and the permit is closed.
Each inspection requires the permit holder or their representative to be on site, the permit card visible, and the approved plans available. Missing any one of those three items is an automatic failed inspection, and failed inspections cost time and re-inspection fees. We handle all scheduling and on-site representation for our projects, which removes the most common source of homeowner frustration: taking a day off work to meet an inspector who then finds a paperwork omission before even looking at the work.
How to Read an Inspection Record and What a Failed Inspection Means
Every permitted project in California generates an inspection record, and that record tells a story. If you’re buying a home, pulling the permit history from the local building department is one of the cheapest risk assessments you can perform. If you’re mid-project, understanding what a correction notice actually means prevents overreaction.
An inspection record lists:
- The permit number and issue date
- Every inspection requested, including the type (rough-in, final, etc.)
- The result of each inspection: passed, failed, or partially passed
- The inspector’s notes on any failures, including specific code sections cited
- The date the permit was finalized or whether it remains open
A failed inspection is not a catastrophe. It means the inspector identified a specific code deficiency and noted it. The contractor corrects the issue, calls for a re-inspection, and the process continues. What matters is the pattern. A permit record showing three failures for the same deficiency suggests someone doesn’t know what they’re doing. A record showing one correction that was cleared on the next visit suggests a competent contractor who hit a minor snag.
An open permit is the more serious issue. A permit that was pulled but never finalized means the project was never signed off. That’s a problem at sale, at refinance, and at insurance claim time. In California, an open permit follows the property, not the contractor. If a previous owner pulled a permit for a room addition and the final inspection never happened, the current owner inherits that open permit and its complications.
We’ve helped Santa Ana homeowners sort out open permits from previous projects, and the resolution always starts with the same step: pull the complete permit record and read the inspection notes. Sometimes a final inspection was simply never scheduled. Sometimes the work was never completed to code, and correcting it is a real project. Knowing which situation you’re in before listing a home or refinancing is worth the two hours it takes to find out.
The True Cost of Unpermitted Work in California
Unpermitted work in California is not a minor paperwork oversight. It creates compounding legal and financial exposure that grows worse every year the work remains undocumented. The consequences show up at the three worst possible moments: resale, refinancing, and insurance claims.
At resale, California law requires sellers to disclose known unpermitted work. The standard disclosure forms specifically ask whether all work was performed with required permits. Lying on that form creates legal liability that can follow you for years after closing. Buyers who discover unpermitted work after purchase have legal recourse against the seller. In a strong Sellers market, some buyers overlook unpermitted work. In a balanced market, it becomes a negotiation chip that costs you money.
At refinancing, appraisers flag unpermitted additions and conversions. A lender will not finance square footage that doesn’t legally exist. If you converted a garage into living space without permits, the appraiser values it as a garage, not as living space. The refinance either falls through or goes through at a dramatically lower value.
At insurance claim time, the exposure is stark. If an unpermitted electrical panel causes a fire, the insurer’s investigation will likely identify the unpermitted work. The claim can be denied, and the homeowner absorbs the full loss. The same applies to unpermitted plumbing failures, structural additions, and unpermitted window installations that leak.
Legalizing unpermitted work after the fact is possible in most California jurisdictions, including Santa Ana, but it’s more expensive than permitting it correctly the first time. The process typically requires opening walls to expose framing and electrical, hiring an engineer or architect to document as-built conditions, pulling a permit, and clearing all inspections. That work often costs more than the original unpermitted project did, because demolition and reconstruction are both involved.
How a Single-Source GC Handles Permits vs. Managing It Yourself
The difference between a homeowner managing permits directly and a single-source general contractor managing them is mostly about coordination volume, a choice explored in our DIY vs Professional Construction: The Santa Ana Homeowner’s Decision Guide. A typical kitchen remodel in Santa Ana involves four to six separate permits and inspection categories: building, electrical, plumbing, mechanical, and sometimes a separate Title 24 compliance review. A homeowner acting as owner-builder is responsible for scheduling each inspection, being on site for each one, responding to each correction notice, and coordinating the sequence so inspections happen in the right order.
That coordination burden is the invisible cost of DIY permit management. Not the permit fees, which are the same either way. The cost is in the scheduling, the missed work hours, the correction notices that arrive while you’re at your day job, and the re-inspection fees that accumulate when work is not ready when the inspector arrives.
A single-source contractor absorbs that entire process. We pull the permits, we schedule the inspections, our project manager is on site for every inspection, and we respond to correction notices the same day they’re issued. Because we’ve worked in Santa Ana’s jurisdiction for years, we know which inspectors check which code sections carefully, what the current plan check backlog looks like, and which permit types clear over the counter versus which require full plan review, as reflected in our General Contractor Maintenance Checklist for Santa Ana Homeowners. That local knowledge is not transferable through a blog post; it’s earned through repetition.
The single-source model also eliminates the finger-pointing that happens when an electrical sub, a plumbing sub, and a general contractor each blame each other for a failed inspection. When one company carries the permit and the schedule, there’s no question about who owns the correction. If you’re weighing a home remodel against juggling sub-trades yourself, the permit coordination overhead alone often justifies working with one accountable team.
For homeowners in Orange County, the same dynamic applies to larger renovation projects. A whole-home renovation in Santa Ana might touch roofing, windows, electrical, plumbing, framing, insulation, and finish work. That’s six trades, six inspection sequences, and potentially forty-plus inspection events. One contractor carrying all of it under one permit set is the difference between a project that closes out in six months and one that drifts for nine.
Common Mistakes to Avoid
- Assuming cosmetic work never needs a permit. Most people are right that paint and flooring don’t require permits. But changing a kitchen layout, moving a sink, or adding a bathroom vent fan can trigger permit requirements even if no walls move. Verify before you start, not after you’re done.
- Using the previous code cycle for planning. Contractors and homeowners sometimes plan to 2019 or 2022 code requirements. The 2025 energy code cycle changed lighting and HVAC requirements. If your contractor hasn’t updated their assumptions, your plan check will surprise you.
- Pulling the permit as owner-builder without understanding the liability. In California, an owner-builder who pulls permits for work performed by unlicensed individuals assumes full liability for construction defects. The owner-builder designation exists for homeowners doing their own work, not for homeowners hiring unlicensed help to save money.
- Ignoring Santa Ana’s specific local amendments. Santa Ana has nuanced rules around parking requirements, setback calculations, and accessory structure heights that differ from neighboring Orange County cities. A contractor with no Santa Ana experience can design a compliant-by-CBC project that still fails local review.
- Letting a permit expire without closing it. Permits in California typically expire if work stops for a defined period without an inspection. An expired permit costs money to renew or reissue and complicates any future sale.
- Not verifying that sub-trade permits are actually pulled. A general contractor can pull the master permit while a sub-contractor quietly skips their electrical or plumbing permit. The work gets done, but the permit record shows an open item that surfaces at final inspection or, worse, at resale years later.
- Treating the final inspection as optional. Some contractors tell homeowners the job is done before final inspection. Without that final sign-off, the permit remains open, and the homeowner inherits the open permit liability. Final inspection is the closeout, not a formality.
When to Call a Professional
If your project involves structural changes, electrical work, plumbing modifications, or anything that changes the building envelope, the permit process is not optional and not worth learning through trial and error. The cost of professional permit management is small relative to the correction cycles, re-inspection fees, and schedule delays that come from navigating it without experience. If you’re planning a kitchen remodel, bathroom renovation, roofing replacement, window replacement, or ADU construction in Santa Ana or anywhere in Orange County, start with a contractor who knows the local jurisdiction. Framework Contractors offers free estimates in Santa Ana, call (844) 681-3590 to talk through your project scope and get a clear picture of what the permit path will actually look like.
Frequently Asked Questions
Permit costs vary widely by city, but in Santa Ana and most Orange County cities, a simple trade permit like a water heater replacement runs $80 to $200, while a full kitchen remodel permit averages $800 to $2,500 depending on project valuation. The permit fee is calculated as a percentage of the declared project cost, so a $50,000 remodel typically lands around $1,000 to $1,500 in permit fees before plan check charges. Call (844) 681-3590 for an exact permit estimate on your specific project.
Yes, replacing windows requires a permit in California when the opening size changes, when the window type changes (for example, a fixed window becoming an operable one), or when a municipality requires the upgrade for Title 24 compliance. Same-size, same-type window replacements can sometimes clear over the counter, but the energy code requirements still apply. In Santa Ana, window replacements that alter the rough opening trigger both building and energy compliance review.
Yes, California allows owner-builders to pull permits for work on their primary residence, but doing so makes you personally liable for construction defects and means you must be on site for every inspection. The owner-builder route is appropriate for small projects you’re doing yourself, not for large remodels where you’ve hired contractors. If you’re hiring licensed contractors, have the contractor pull the permit.
Unpermitted work must be disclosed at resale, can derail refinancing, and can cause an insurance claim to be denied if the unpermitted work contributed to the loss. Legalizing unpermitted work after the fact requires a new permit, plans, and inspections of the finished work, which usually means opening walls or ceilings to verify conditions. The correction cost typically exceeds the cost of having permitted the work originally.
Ministerial permits in Santa Ana typically clear in one to three business days if plans are complete and no corrections are needed. Discretionary permits involving planning review take three to eight weeks depending on the current backlog and the complexity of the project. Working with a contractor who knows Santa Ana’s current staffing and process reduces both timeline and correction cycles.
Yes, kitchen remodels trigger Title 24 compliance when lighting, ventilation, or windows are modified. The specific requirements include high-efficacy lighting, specific exhaust fan airflow ratings, and window efficiency standards if windows are being replaced. The compliance requirements apply even when the kitchen footprint doesn’t change.
The Bottom Line
California’s building code is a statewide baseline, but the permit experience is a local event shaped by each city’s amendments, staffing, and enforcement patterns. Homeowners who understand the ministerial-versus-discretionary distinction, who anticipate Title 24 triggers on interior work, and who read inspection records carefully will make better decisions than those who assume every city follows the same playbook. The single biggest variable in how smoothly a permit journey goes is who’s carrying it. If you’d rather not learn your city’s code enforcement quirks by living through correction notices and re-inspection fees, the Framework Contractors team handles permits, inspections, and every trade under one accountable contract. Call (844) 681-3590 to schedule a free estimate and get a straight answer on what your project will actually require.
Written by the team at Framework Contractors, serving Santa Ana since 2015.
See the difference
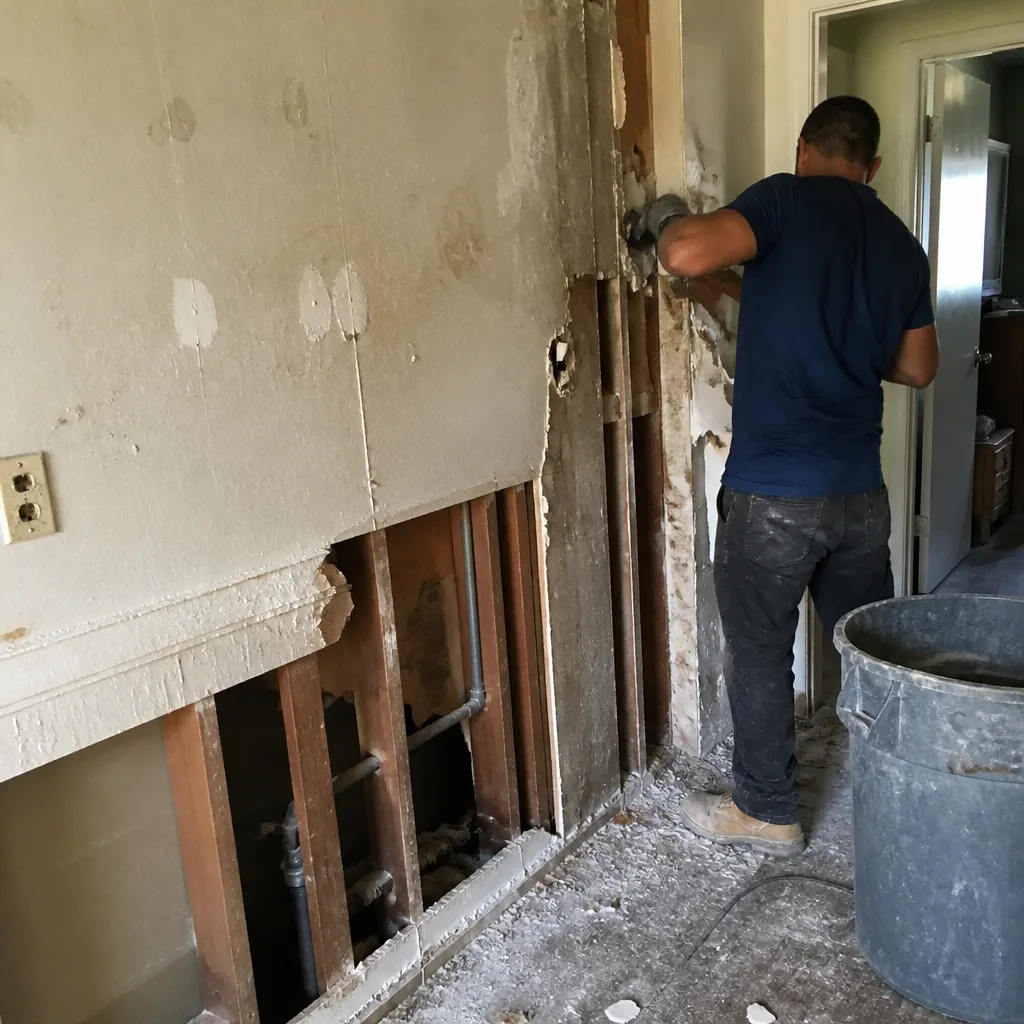 Before
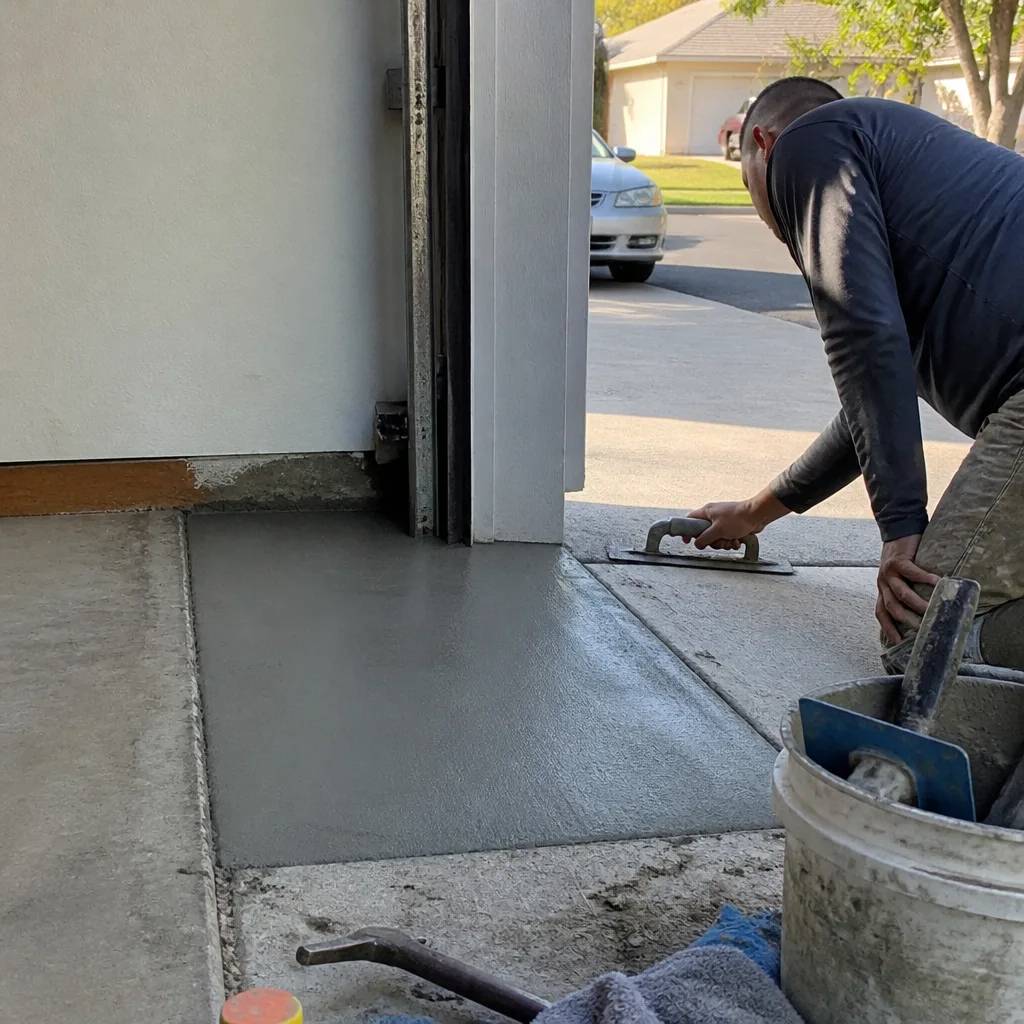 After
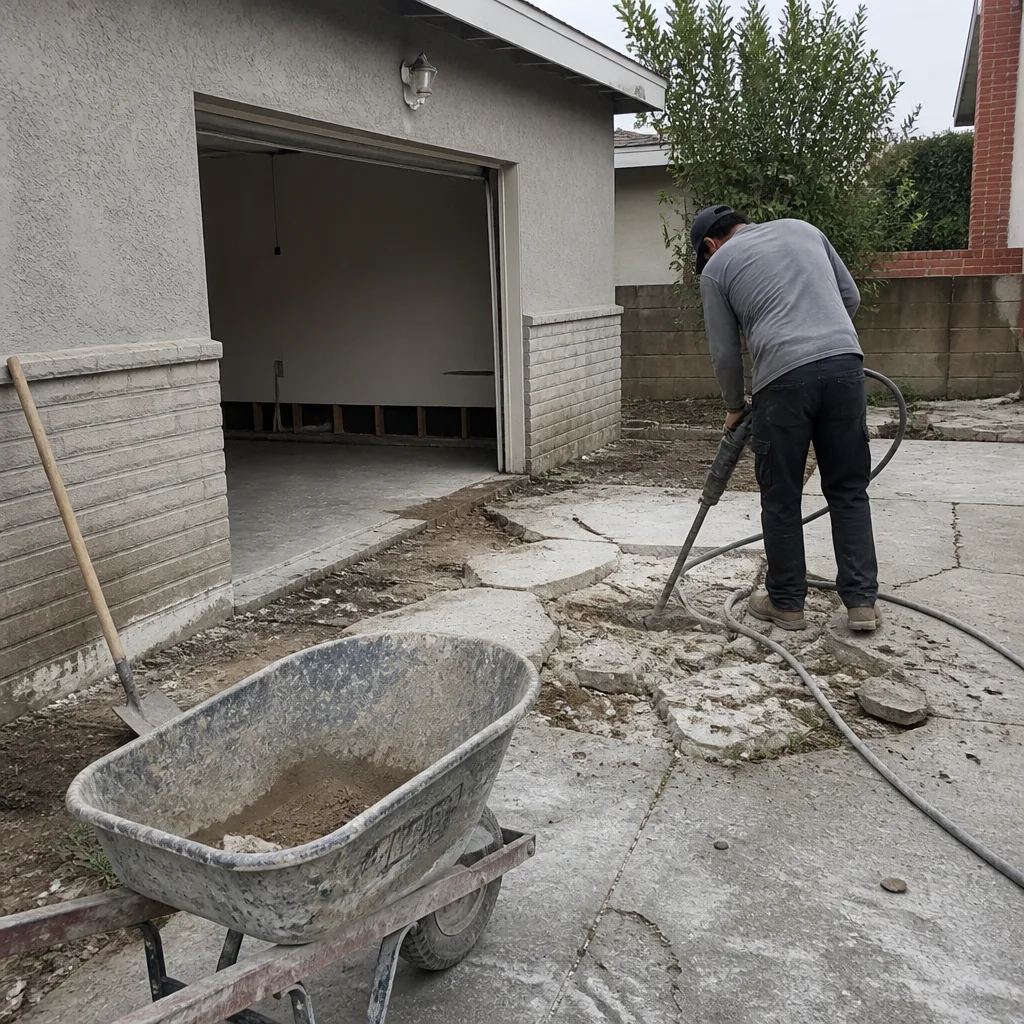 Before
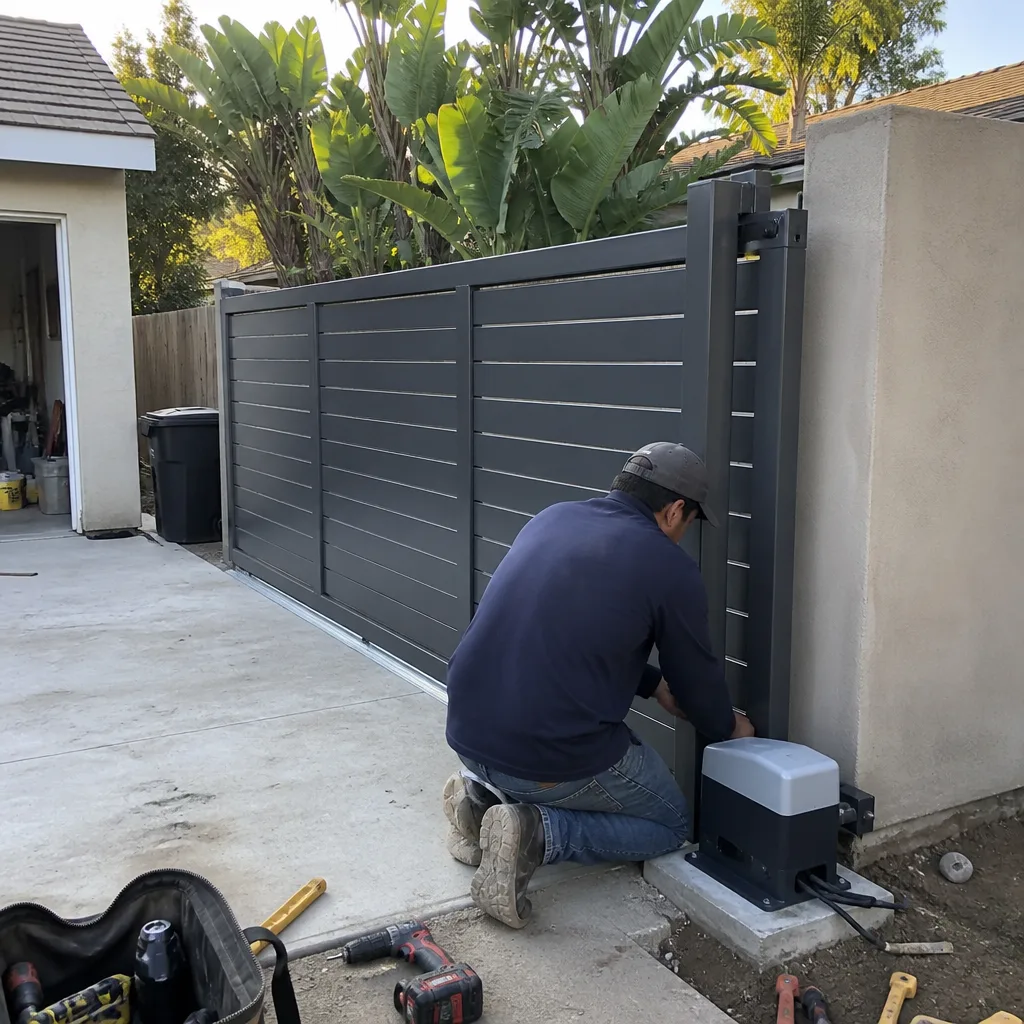 After
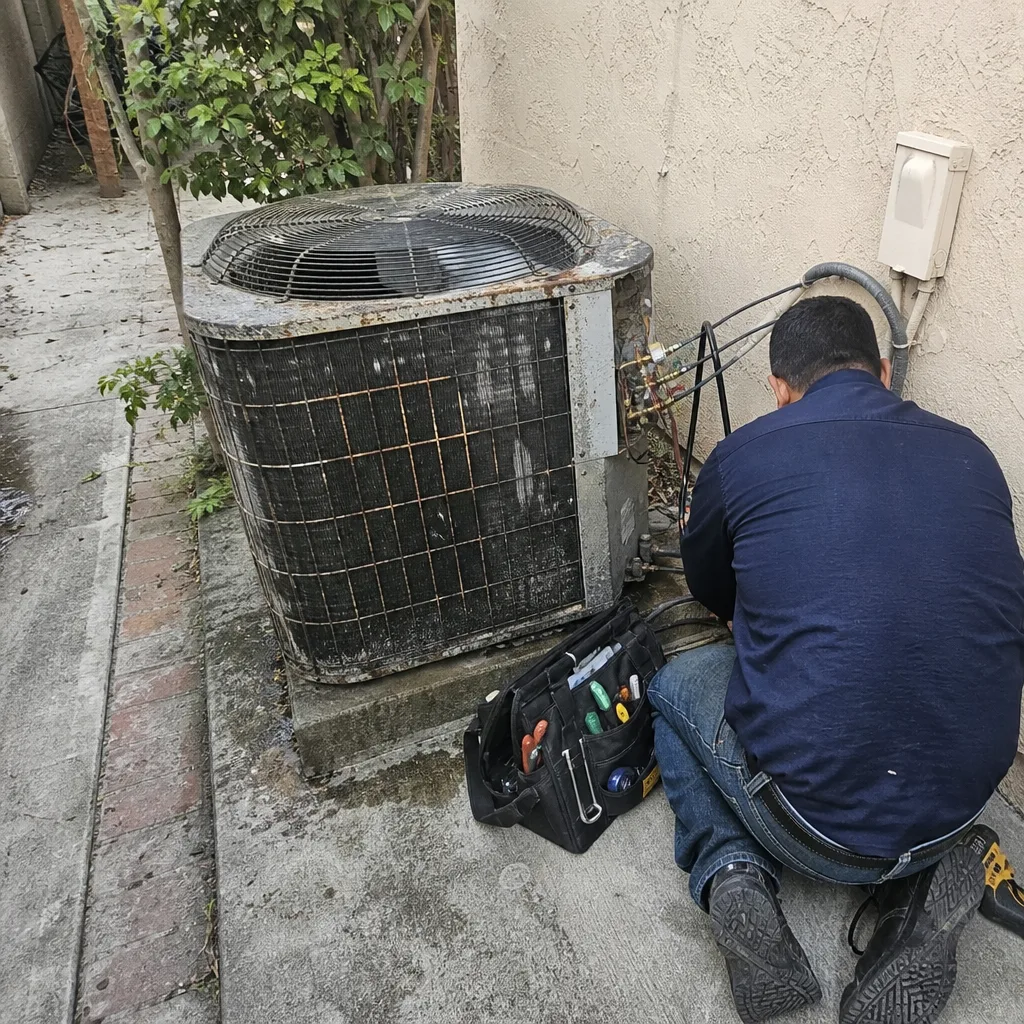 Before
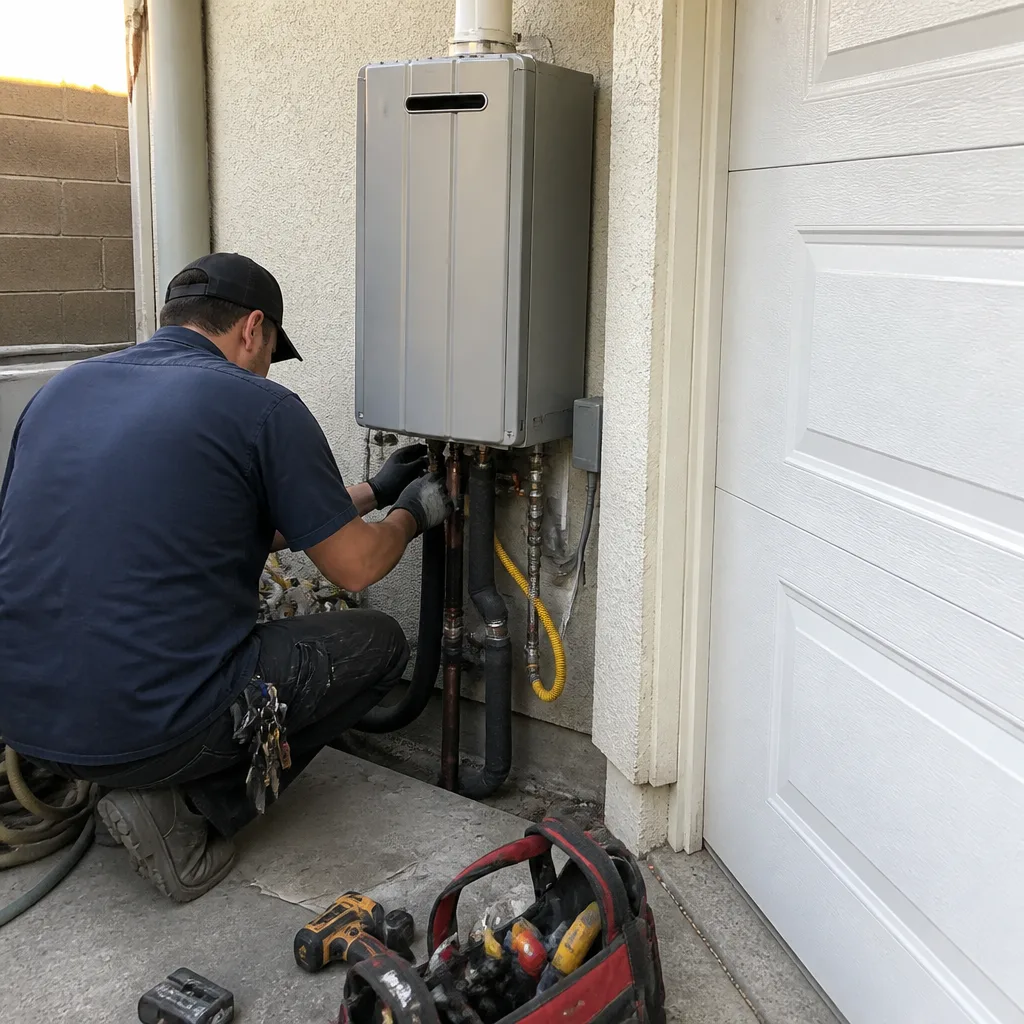 After