

Last updated October 31, 2026
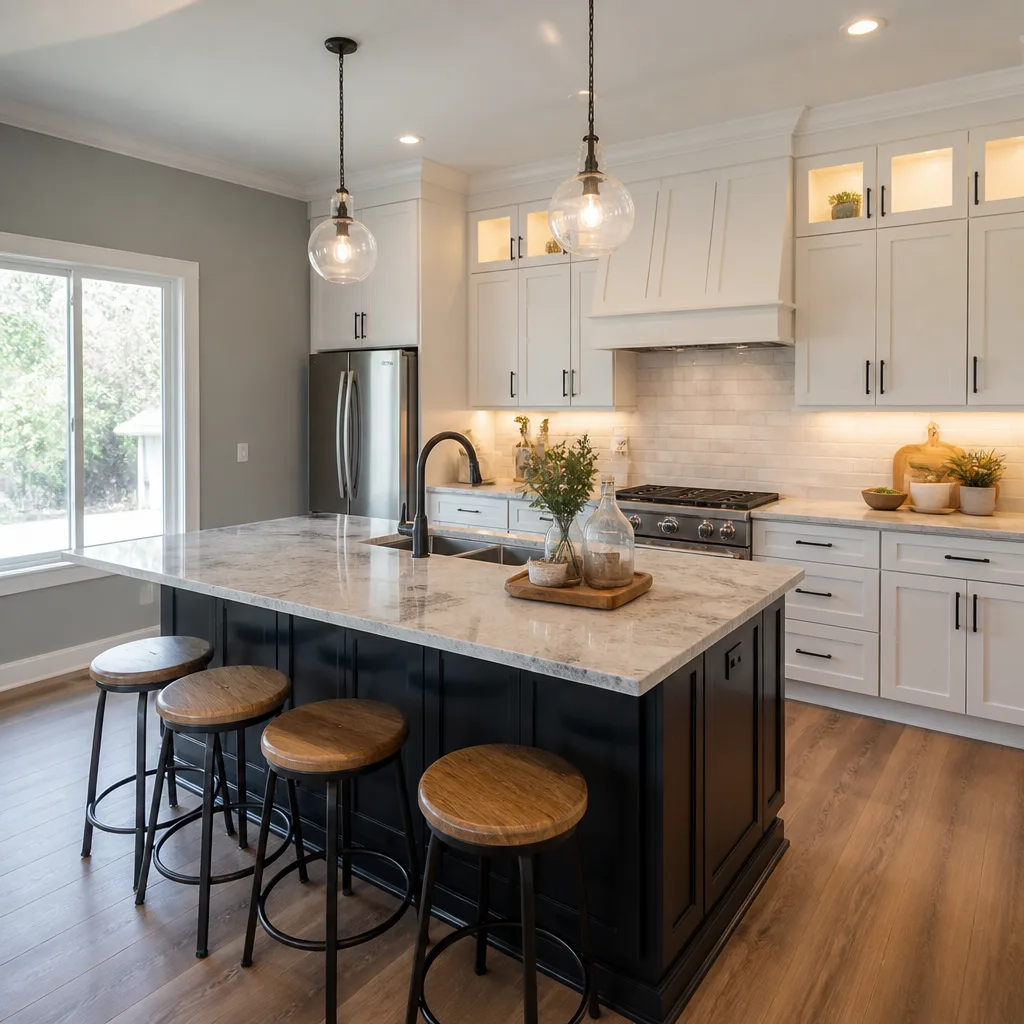 Kitchen remodeling
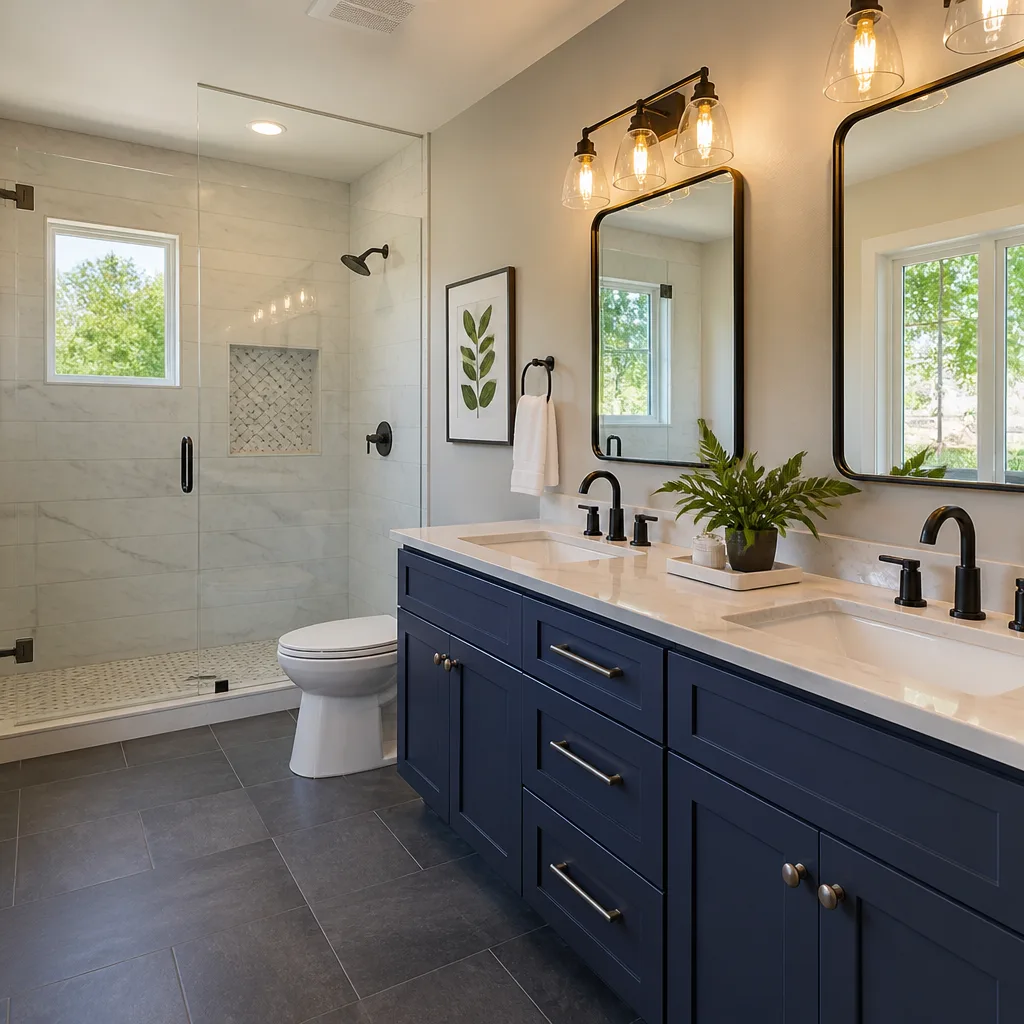 Bathroom remodeling
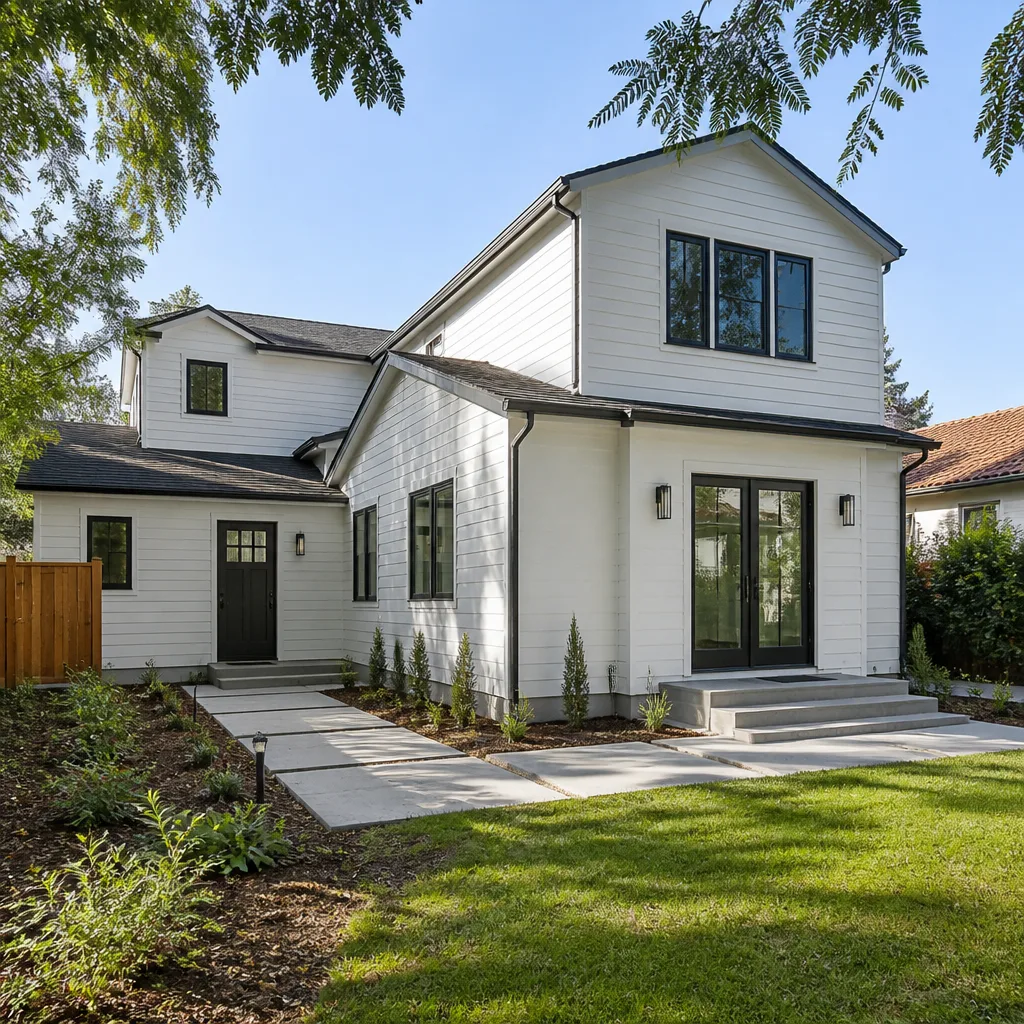 Home additions & ADU
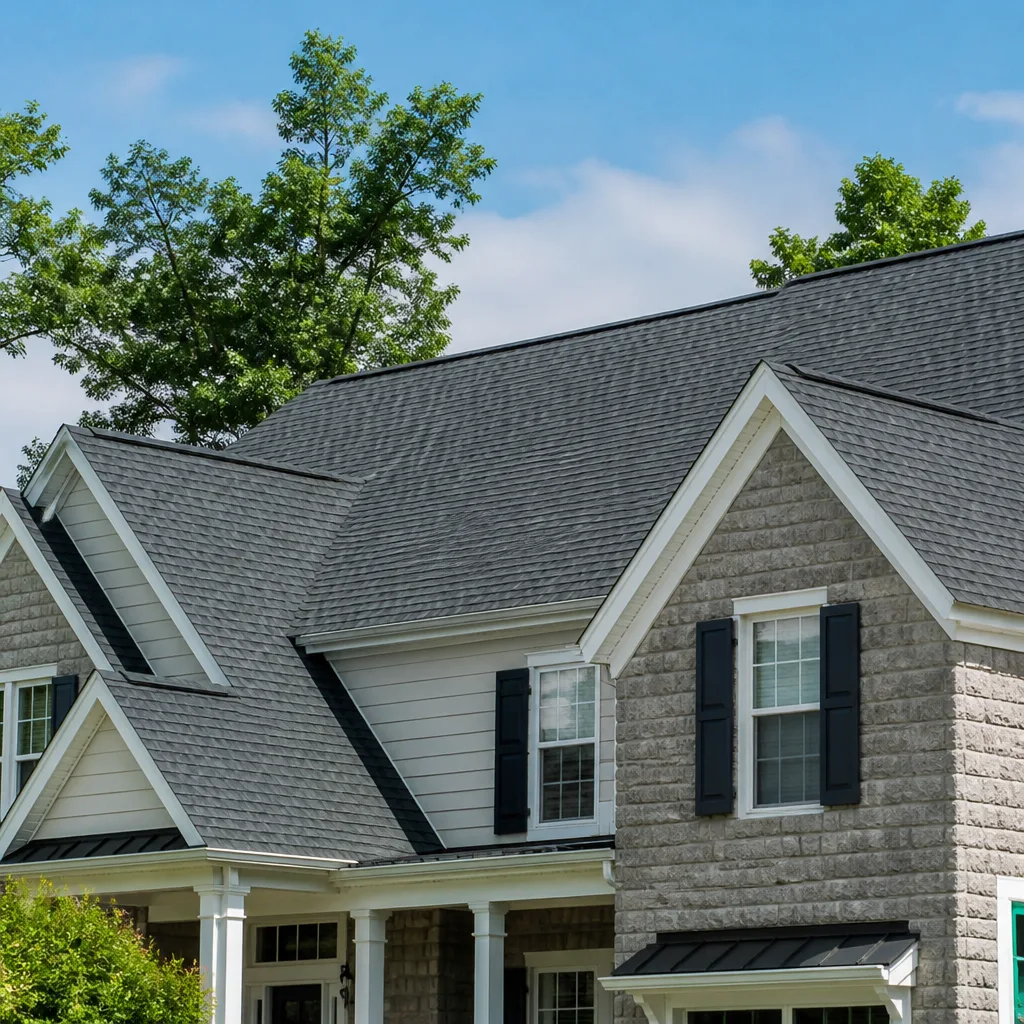 Roofing
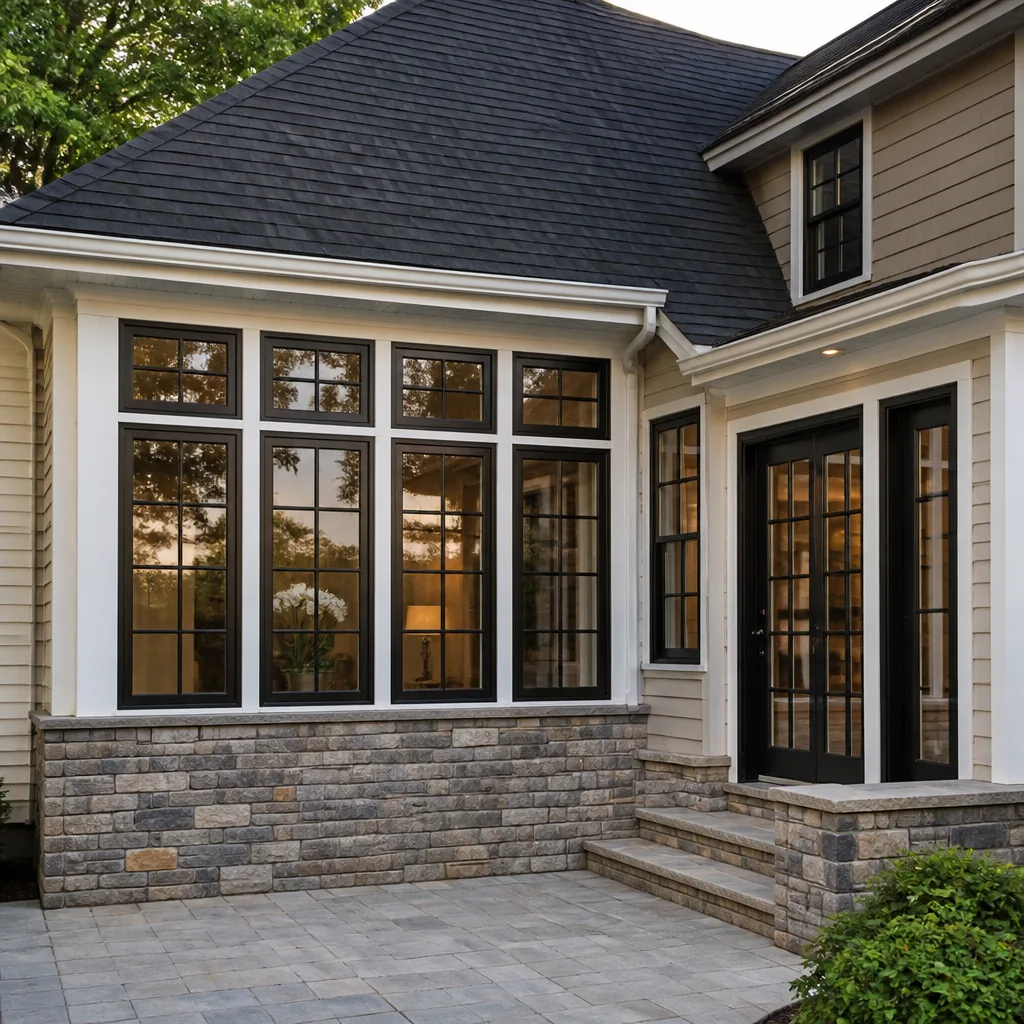 Windows & doors
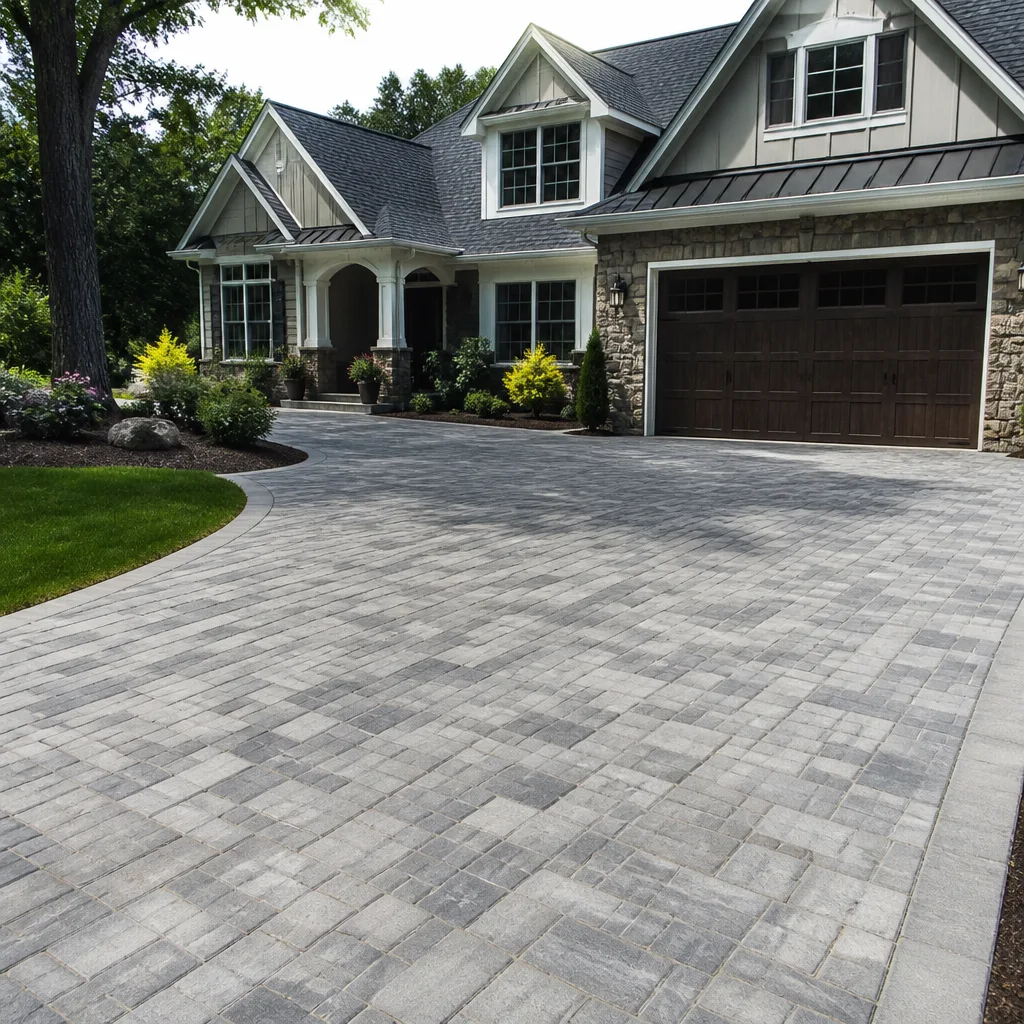 Driveway & pavers
 Fence
Free written scope consultation - allowances, timeline, and change-order rules on paper before a single trade is scheduled
The Complete Guide to Construction in Santa Ana
More than 60% of Santa Ana’s residential housing stock was built before 1980. That single fact changes everything about how construction works here. It means your contractor isn’t just installing new materials; they’re first uncovering what’s been hiding inside walls, under floors, and behind stucco for 40, 60, or even 80 years. This guide walks through what construction in Santa Ana actually involves, from the city’s permitting process to the specific challenges of remodeling older bungalows and ranch homes, and how to plan a project that doesn’t blow past its budget or timeline. For more guides & resources, visit our blog.
Styles & brands we work with
Quick Answer
Construction in Santa Ana is defined by older housing stock, specific city permitting requirements through the Planning & Building Agency, and dense lot configurations that affect what you can build and where. Most remodels here start with a discovery phase to assess pre-1980 construction methods, electrical systems, and foundation conditions before new work begins. Choosing a contractor who understands Santa Ana’s code requirements and works across multiple trades under one contract saves time and prevents coordination failures.
Table of Contents
- Why Santa Ana’s Housing Stock Changes Your Project Scope
- How Santa Ana’s Permitting Process Actually Works
- Lot Density and Setback Rules: What You Can Realistically Build
- Mixed-Use and Historic District Zones: A Different Permitting Path
- The Full-Envelope Contractor Advantage in Santa Ana
- Budget Planning for Santa Ana Construction Projects
- Common Mistakes to Avoid
- When to Call a Professional
- Frequently Asked Questions
- The Bottom Line
Why Santa Ana’s Housing Stock Changes Your Project Scope
Santa Ana’s residential landscape is not like Irvine’s or Tustin’s. Walk through neighborhoods like Floral Park, Washington Square, Wilshire Square, or the homes near Santiago Park and you’ll see Craftsman bungalows, Spanish Revival homes, and mid-century ranch styles that date back to the 1920s through the 1960s. These homes have charm, but they also carry construction methods that haven’t been code-compliant in decades.
The pre-1980 housing stock in Santa Ana creates three specific challenges that newer construction cities simply don’t face:
- Undocumented wiring and plumbing: Many Santa Ana homes still have original knob-and-tube wiring or galvanized steel plumbing. When you open a wall for a kitchen remodel, you may discover that the entire room’s electrical system needs replacement to meet current California Building Code. That’s not a surprise cost increase; it’s the discovery phase doing its job.
- Foundation variability: Santa Ana sits on varied soil conditions, and homes built before modern engineering standards often have foundations that have settled unevenly. A room addition or second-story project may require foundation reinforcement before framing even begins.
- Asbestos and lead-based materials: Homes built before 1978 commonly contain lead paint, and many pre-1980 homes used asbestos in flooring, insulation, and drywall compound. Santa Ana contractors must test for these materials before disturbing surfaces, which adds a step and a line item to the budget.
In our experience, the discovery phase for a Santa Ana remodel takes anywhere from two days to two weeks, depending on the home’s age and the scope of the project. Budget for it. A contractor who skips discovery is betting against the odds, and the odds in Santa Ana say those walls contain surprises.
How Santa Ana’s Permitting Process Actually Works
Santa Ana operates its own Planning & Building Agency, which means you’re not dealing with Orange County for building permits. That’s good and bad. The good is that city staff understand Santa Ana’s specific housing stock. The bad is that the city’s review process runs on its own timeline and carries its own interpretation of Construction Permits, Codes & Inspections in CA: What You Need to Know.
Here’s the step-by-step process for a typical residential construction project in Santa Ana:
- Pre-application review: Before submitting formal plans, you can meet with Santa Ana planning staff to discuss the project. For a simple kitchen or bathroom remodel, this may not be necessary. For additions, ADUs, or anything involving exterior changes, plan on it.
- Plan submission: Submit construction drawings, structural calculations, and site plans through the city’s electronic portal. Santa Ana requires sealed drawings from a California-licensed architect or engineer for most structural work.
- Plan review: The city reviews plans for zoning compliance, building code compliance, and energy standards (Title 24). Depending on project complexity, this takes 2 to 6 weeks. Mixed-use zones and historic districts add review layers.
- Corrections and resubmission: Plan reviewers nearly always issue comments. Each round of corrections adds 1 to 3 weeks. Budget for at least one correction cycle, realistically two.
- Permit issuance: Once approved, permits are issued with a fee schedule. Fees in Santa Ana are calculated based on project valuation.
- Inspections: During construction, the city inspects work at defined stages: foundation, framing, rough electrical, rough plumbing, insulation, and final. Missing an inspection means stopping work until it’s scheduled and passed.
The Santa Ana permitting process differs from neighboring cities in one meaningful way: the city’s staff review older housing stock with an eye toward existing non-compliance. In practice, that means if a plan reviewer notices your 1950s home has an undersized electrical panel, they may require you to address it as part of the project scope, even if you’re only remodeling a bathroom. We’ve seen this happen repeatedly. It’s not overreach; it’s the city protecting homeowners from living with unsafe infrastructure.
Lot Density and Setback Rules: What You Can Realistically Build
Santa Ana is dense. The city has roughly 12,000 people per square mile, and its residential lots reflect that density. Many lots in central Santa Ana are 5,000 to 6,500 square feet, which is small by Orange County suburban standards. That density shapes what you can realistically build, especially when it comes to additions and ADUs.
Current setback rules in Santa Ana require minimum distances from property lines for most structures. For a detached ADU, you’re typically looking at a 4-foot side and rear setback, though some zones allow reduced setbacks for existing structures. For a room addition attached to the primary home, the addition must respect the same setbacks as the original structure, which means many lots simply don’t have room for a wide addition without a variance.
Here’s what lot density typically means for common Santa Ana project types:
- ADUs: Santa Ana follows California state ADU law, which overrides many local restrictions. But the practical limit is still lot size. A 5,000-square-foot lot with an existing 1,400-square-foot home and a detached garage may not have room for a detached ADU without demolishing the garage. That’s a common scenario.
- Covered patios: Any attached covered structure counts toward lot coverage limits. In many Santa Ana zones, lot coverage is capped at 50% or 55%. If your home, garage, and driveway already consume 45%, a large covered patio may not be viable without reducing something else.
- Detached garages: Replacing or adding a detached garage requires compliance with current setback rules, which are often stricter than the rules that existed when the original garage was built. A non-conforming garage that sits 2 feet from the property line cannot be rebuilt in the same location without a variance.
Before you fall in love with a design, have your contractor pull the lot’s zoning worksheet from the city. What you can build is determined by your specific zone and lot dimensions, not by what your neighbor did or what you saw on a home improvement show.
Mixed-Use and Historic District Zones: A Different Permitting Path
Central Santa Ana includes several designated historic districts and mixed-use corridors where the permitting process takes a different turn. French Park, portions of Downtown Santa Ana, and the Heninger Park area fall into these categories. If your property sits in one of these zones, expect additional review layers.
Historic district projects must go through the Historic Resources Commission or staff-level historic review, depending on the scope. Exterior changes to visible elevations require approval before standard building permits can be issued. That includes window replacement, roofing material changes, paint color selection in some cases, and any alteration to architectural details. Interior work that doesn’t change the exterior envelope typically skips historic review.
Mixed-use zones in central Santa Ana add another consideration: your property may share walls or property lines with commercial uses. A residential remodel on a mixed-use parcel may trigger commercial building code requirements for fire separation, noise mitigation, or accessibility. That’s not a bad thing, but it changes the scope. As a Framework Contractors home project, we approach these with the understanding that the code path is different and the timeline longer.
The practical takeaway: if your Santa Ana property is in a historic district or mixed-use zone, start the planning conversation with the city before you finalize any design decisions. The review process will shape what you’re allowed to do, and discovering that after drawings are complete means paying for redesign work.
The Full-Envelope Contractor Advantage in Santa Ana
Santa Ana’s older homes rarely need just one thing fixed. A homeowner planning a kitchen remodel often discovers that the roof needs replacement, the windows are single-pane originals, and the exterior siding is showing its age. In a newer city, you might treat those as separate projects. In Santa Ana, they’re usually the same project, because they’re symptoms of the same aging envelope.
That’s where the single-source contractor model earns its keep. When one contractor manages kitchen and bath remodeling under the same contract as roofing, window replacement, and exterior siding, the project sequencing works in the homeowner’s favor. Here’s why:
- No trade coordination failures: If the roofer is a different company than the framer and the framer is a different company than the window installer, someone is always waiting on someone else. A full-envelope contractor sequences the work internally, and when something shifts, the whole schedule shifts together rather than falling apart.
- Material selection happens once: The same homeowner choosing cabinetry, countertops, and fixtures also needs roofing, windows, and siding. We work with the brands you already trust across those categories, from James Hardie siding to PGT windows to GAF and Owens Corning roofing. The material decisions get made once, in one conversation, rather than across three separate vendor relationships.
- One point of accountability: When the roof leak damages drywall, there’s no argument about which contractor is responsible. The same team that installed the roof repairs the drywall. The same team that replaced the windows fixes the stucco around the new frames. One contractor. Every system.
In Santa Ana’s bungalow and ranch-style housing types, this matters even more. These homes were built with simpler structural systems that interact more directly. Replacing a roof on a 1950s ranch changes the load on the walls and foundation. Replacing windows in a 1930s Craftsman changes the wall assembly’s moisture profile. When one contractor owns the full scope, those interactions get managed actively rather than ignored until they become problems.
Budget Planning for Santa Ana Construction Projects
Construction cost planning in Santa Ana follows a different logic than in newer Orange County cities, as detailed in our Construction Cost Breakdown: The Santa Ana Homeowner’s Reference for 2026. The labor rates are similar, but the discovery-phase costs and the code-compliance upgrades that older homes require add a layer that budget templates usually miss.
Here’s a realistic framework for how a Santa Ana construction budget breaks down:
- Discovery and testing: Allocate 2% to 5% of the total project budget for pre-construction testing and investigation. That covers asbestos testing, lead paint assessment, sewer line inspection, and structural evaluation. Skipping this is false savings.
- Code-compliance upgrades: Expect 10% to 20% of the budget to go toward bringing existing systems up to code: electrical panel replacement, galvanized pipe replacement, seismic strapping, foundation bolting, and similar items. In our experience, Santa Ana homes built before 1960 almost always have at least one major compliance item.
- Permitting and fees: Santa Ana’s permit fees run between 3% and 8% of project valuation, depending on scope. Plan for it as a line item, not an afterthought.
- Finishes and materials: This is the part of the budget where homeowners have the most control. Santa Ana projects range from mid-tier to premium finishes, and your material choices drive this number. We work with Cambria and Caesarstone countertops, KraftMaid and Wellborn cabinetry, and Kohler, Grohe, Toto, Moen, Delta, and Blanco fixtures. Your materials, our craftsmanship.
The most important budget rule for Santa Ana construction: don’t spend the entire budget on paper. Hold back 10% to 15% as a contingency for discovery findings. If the contingency isn’t needed, it becomes a furniture budget or a savings account. If it is needed, which is more likely in Santa Ana, you’re covered without stress.
Common Mistakes to Avoid
- Skipping the discovery phase: In Santa Ana, betting that your walls contain nothing surprising is a losing bet. Homes built before 1980 routinely contain asbestos, lead paint, undocumented wiring, and compromised plumbing. Test before you build.
- Assuming your lot can support an ADU: California ADU law is permissive, but Santa Ana’s dense lots hit practical limits. A 5,000-square-foot lot with a 1,400-square-foot home rarely has room for a detached ADU without removing the garage.
- Starting design work before checking zoning: If you’re in a historic district or mixed-use zone, the city’s review process will shape your design. Finalizing drawings before the pre-application conversation means paying twice.
- Hiring separate contractors for interior and exterior work: In Santa Ana’s older homes, interior and exterior systems interact. When different companies handle them, the coordination gaps become your problem. As a General Contractor in Costa Mesa comparison shows, even nearby cities face the same coordination challenge, but Santa Ana’s housing age compounds it.
- Under-budgeting for code compliance: A 1950s Santa Ana home with a 60-amp electrical panel will likely need a 200-amp upgrade before the city signs off on a kitchen remodel. That’s a known cost; plan for it.
- Ignoring the foundation: Santa Ana’s soil conditions and aging housing stock mean some homes have settled. Adding a second story or a large addition without a structural evaluation can create expensive problems later.
- Choosing materials before understanding your home’s moisture profile: Santa Ana’s climate is dry most of the year, but older stucco homes with original windows handle moisture differently than modern wall assemblies. Window and siding choices should account for that, especially with brands like ECO Window Systems and ES Windows, which perform differently across varied conditions.
When to Call a Professional
Some Santa Ana construction projects are straightforward enough for a homeowner with experience to manage directly. A fresh coat of paint, a faucet swap, or replacing a light fixture barely counts as construction. But most projects that touch structure, systems, or the building envelope deserve a professional. If your project involves moving walls, altering the roofline, replacing windows, reworking plumbing or electrical, or building anything that requires a permit, that’s the line. Santa Ana’s code requirements are specific, and the city’s inspectors expect work that matches submitted plans. A professional contractor handles the permitting, the sequencing, the inspections, and the inevitable surprises. Framework Contractors offers free estimates in Santa Ana. Call (844) 681-3590 to schedule yours.
Frequently Asked Questions
A mid-range kitchen remodel in Santa Ana typically runs $35,000 to $75,000, while a primary bathroom remodel lands between $20,000 and $45,000, and a whole-home renovation of a pre-1980 property commonly reaches $150,000 to $350,000 depending on scope and material selections. These ranges are higher than newer-construction cities because Santa Ana’s older homes require code-compliance upgrades and discovery-phase work before finish installation begins. Call (844) 681-3590 for an exact quote; estimates are free.
For a standard interior remodel in Santa Ana, plan on 3 to 8 weeks for permit approval. Room additions, ADUs, and projects in historic districts or mixed-use zones typically take 2 to 4 months through the review process. The timeline depends on plan complexity, the number of correction cycles, and current city staffing.
Yes, if the project involves moving plumbing, altering electrical systems, changing wall configuration, or replacing windows, a Santa Ana building permit is required. Cosmetic updates like paint, flooring, and fixture replacement without plumbing or electrical changes generally do not require permits.
Most Santa Ana single-family lots are eligible for ADUs under California state law, but lot size and existing structures determine what’s realistic. Detached ADUs on small lots often require removing an existing garage or choosing a smaller footprint. Framework Contractors offers prefabricated ADU solutions through partnerships with Abodu, Dvele, and Boxabl, an option that reduces on-site construction time significantly.
California allows owner-builder projects, but Santa Ana’s inspection requirements and code standards make owner-built work challenging for anything beyond simple repairs. An owner-builder accepts liability for work quality and code compliance, which becomes a serious consideration when selling the home later. Most Santa Ana homeowners benefit from a licensed contractor who manages permits and inspections as part of the scope.
Renovating a home in a Santa Ana historic district means exterior changes require historic review before standard permits are issued. Interior work that doesn’t affect the exterior envelope typically skips that layer, but anything visible from the street, including windows, roofing, paint color, and architectural details, needs approval from the Historic Resources Commission or staff-level review. Plan for that timeline before finalizing design decisions.
The Bottom Line
Construction in Santa Ana rewards preparation. The city’s older housing stock means every project starts with discovery. The permitting process through the Planning & Building Agency is specific and requires patience. Lot density and historic zones shape what’s buildable. And the full-envelope contractor approach, one team managing interior and exterior scope under one contract, is the most efficient way to handle the interconnected systems of a pre-1980 home. If you’re planning a remodel or renovation in Santa Ana, start with a conversation. Framework Contractors offers free estimates. Call (844) 681-3590 and we’ll walk you through what your property can support.
Written by the team at Framework Contractors, serving Santa Ana since 2015. For more on our full-scope approach, see our Home Remodeling in Costa Mesa and Home Renovation in Costa Mesa pages.
See the difference
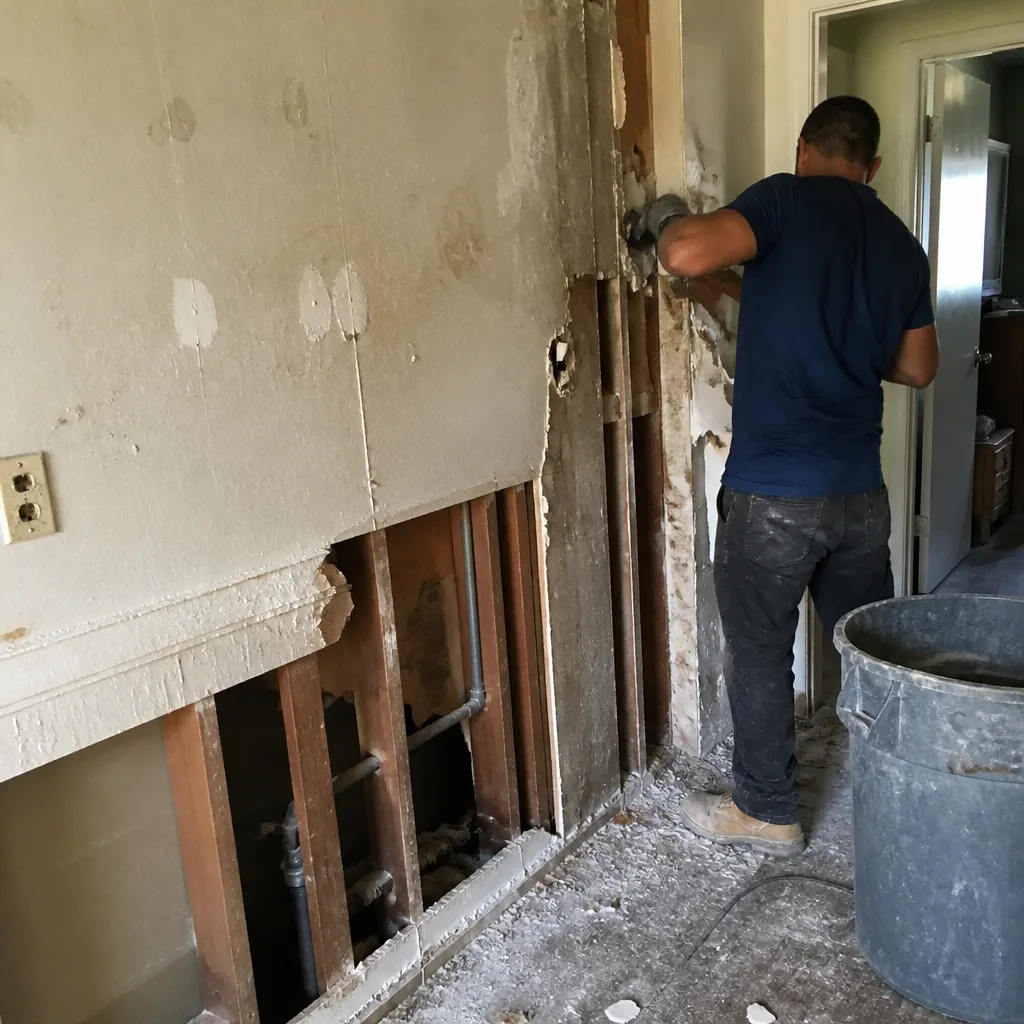 Before
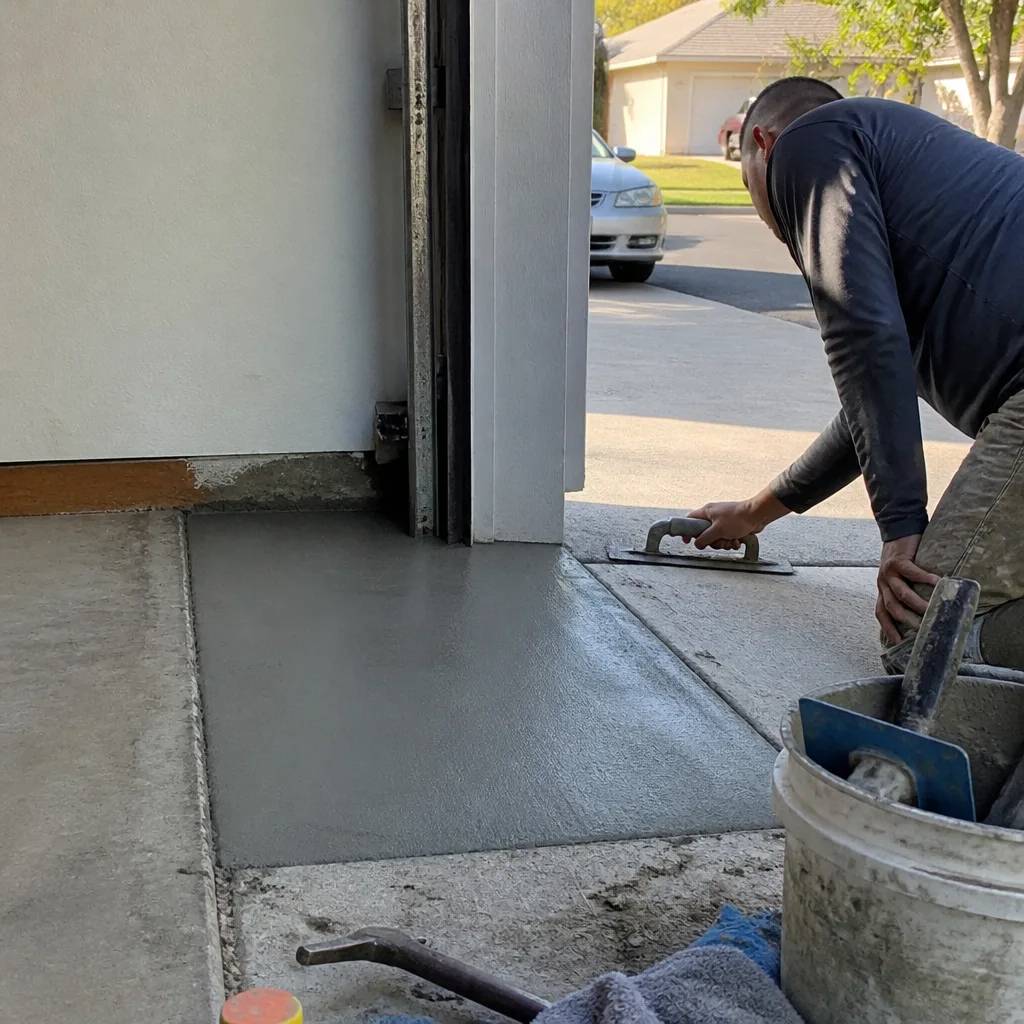 After
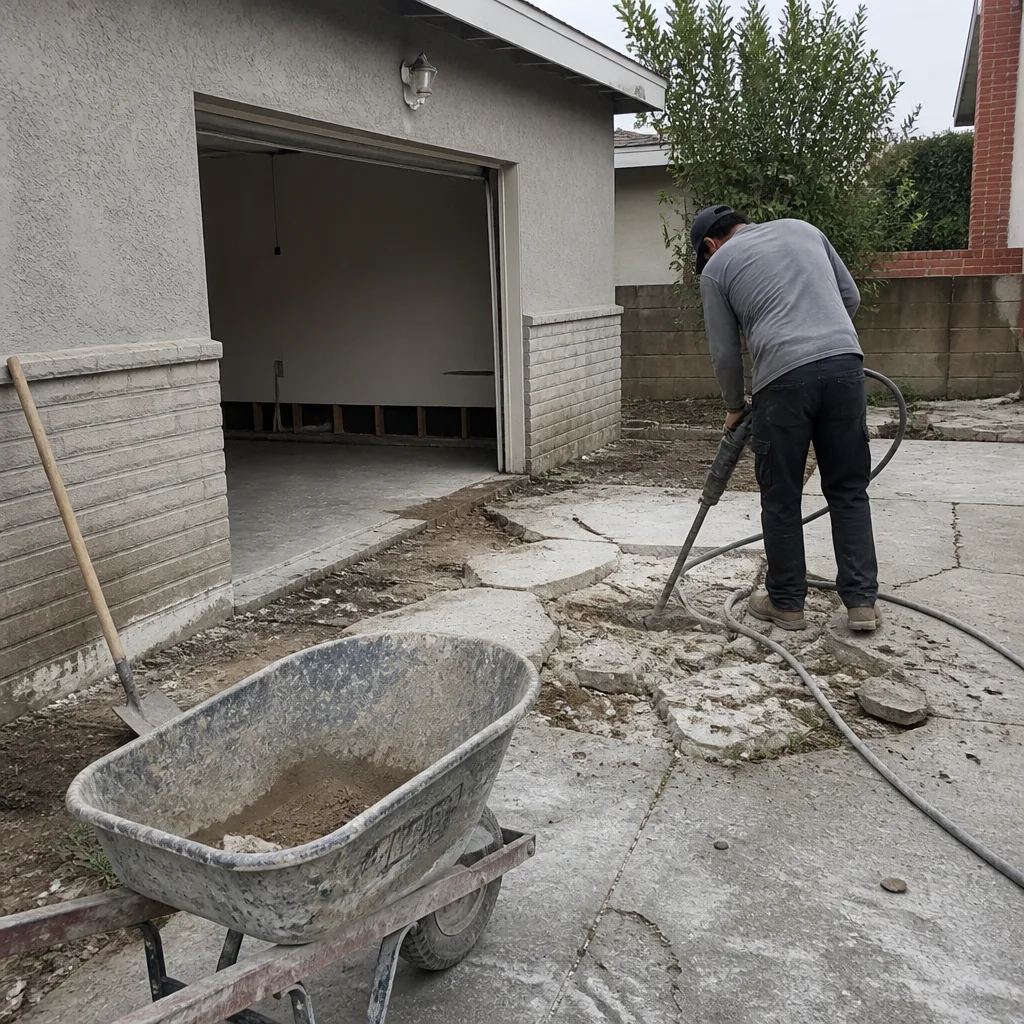 Before
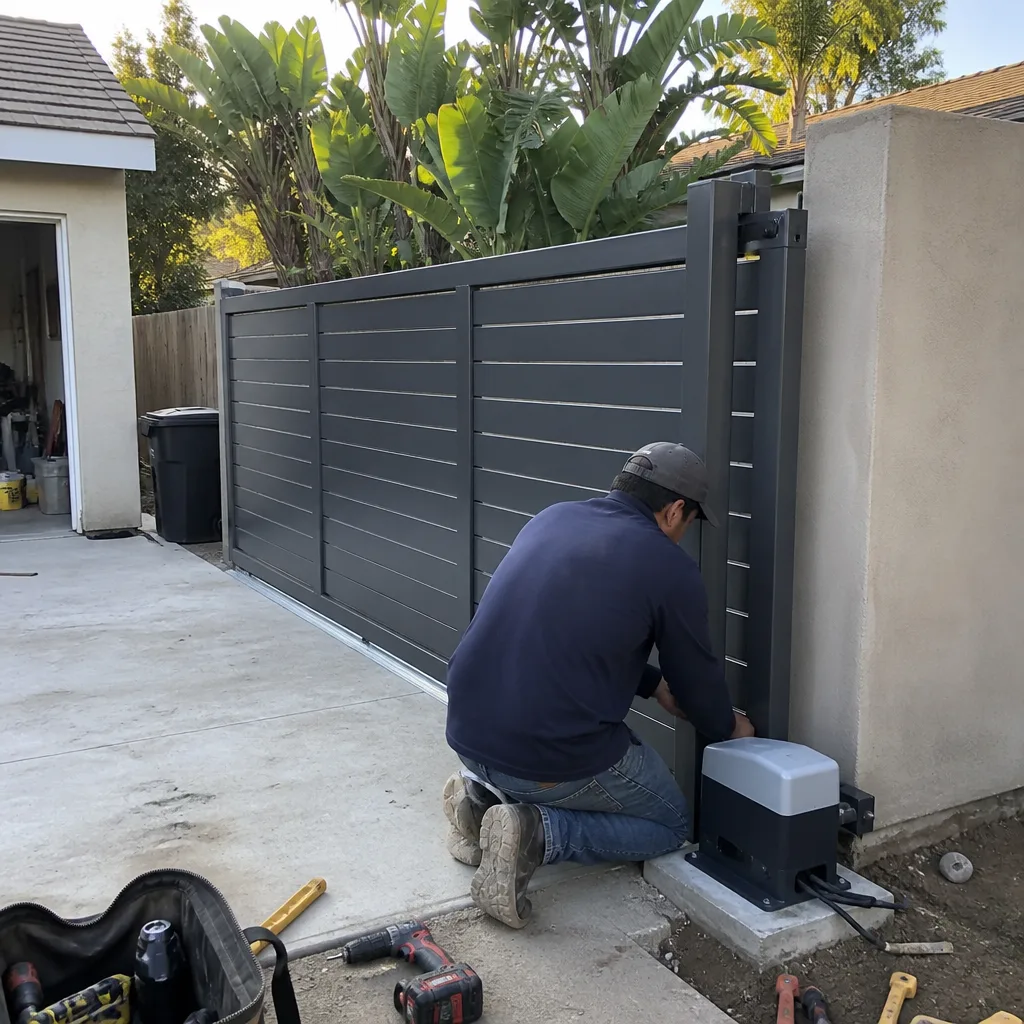 After
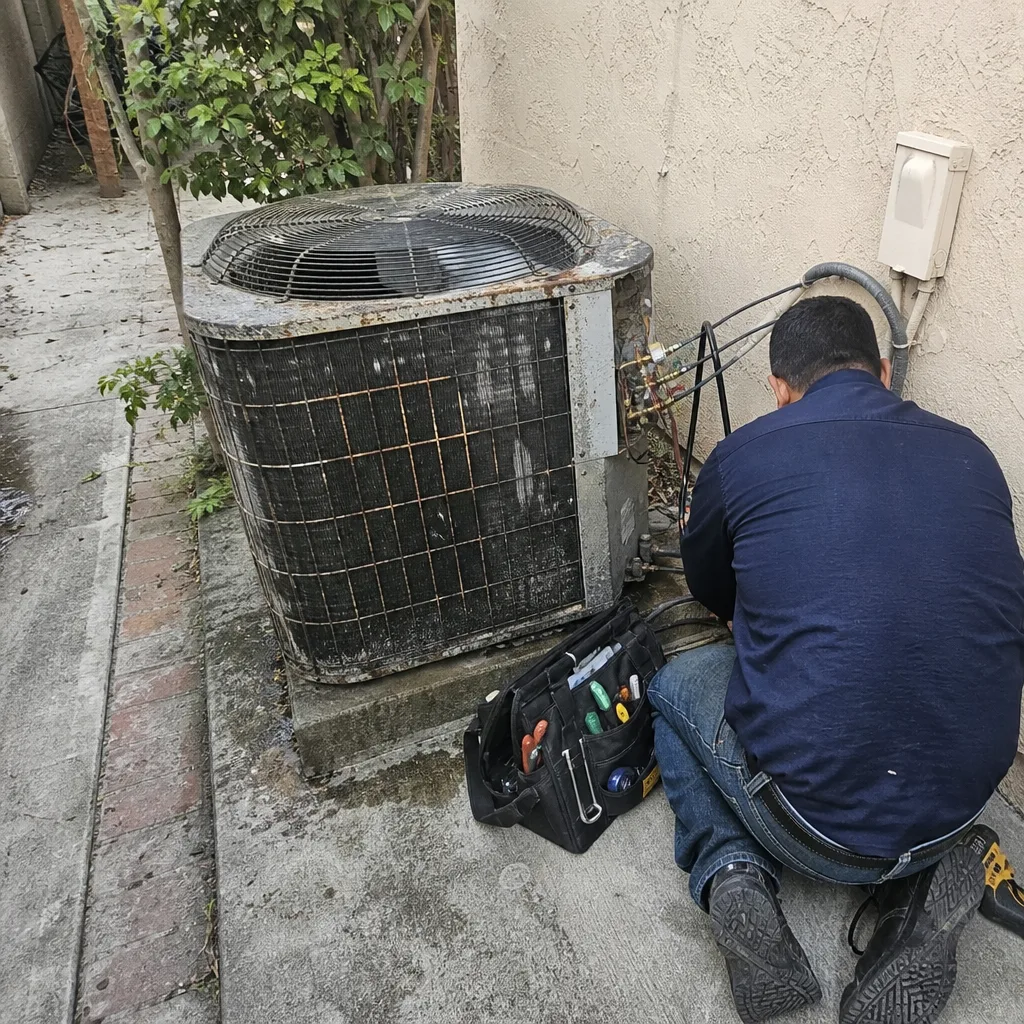 Before
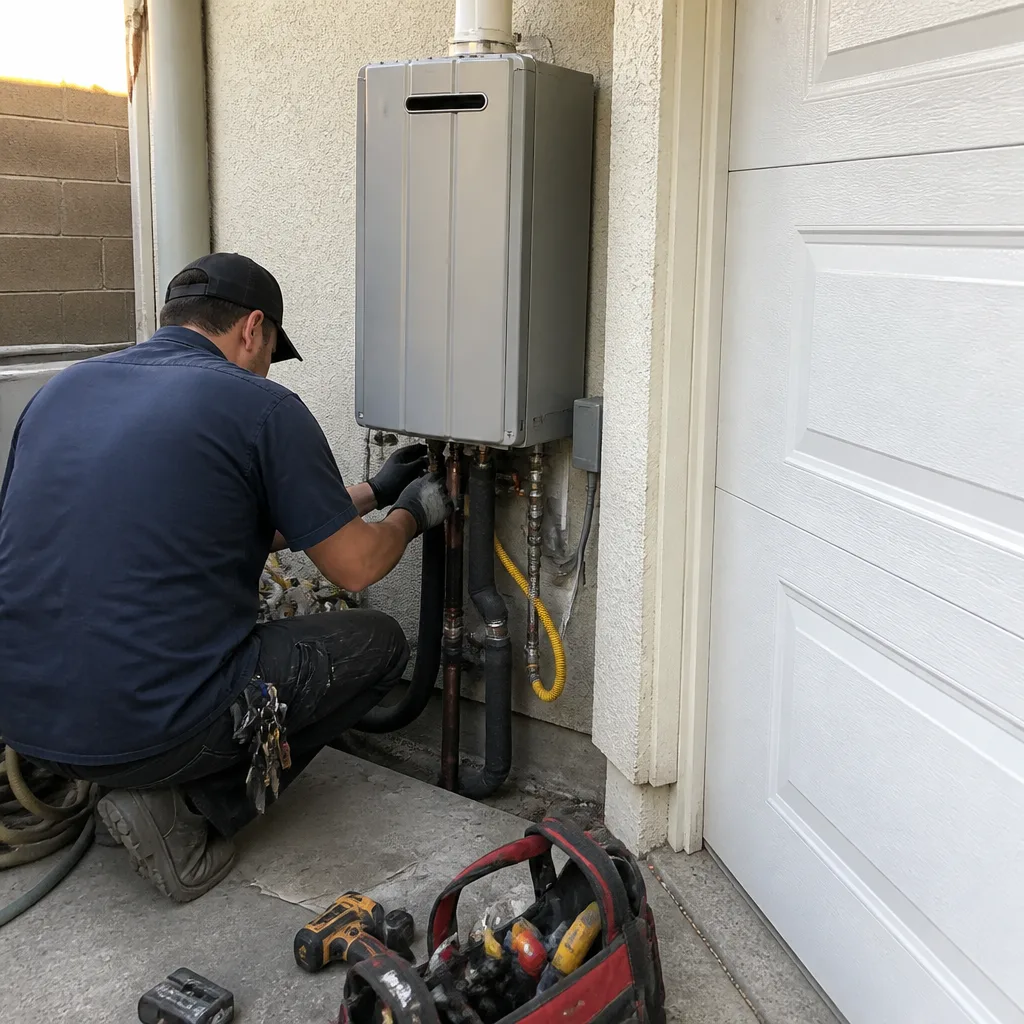 After