

Last updated October 31, 2026
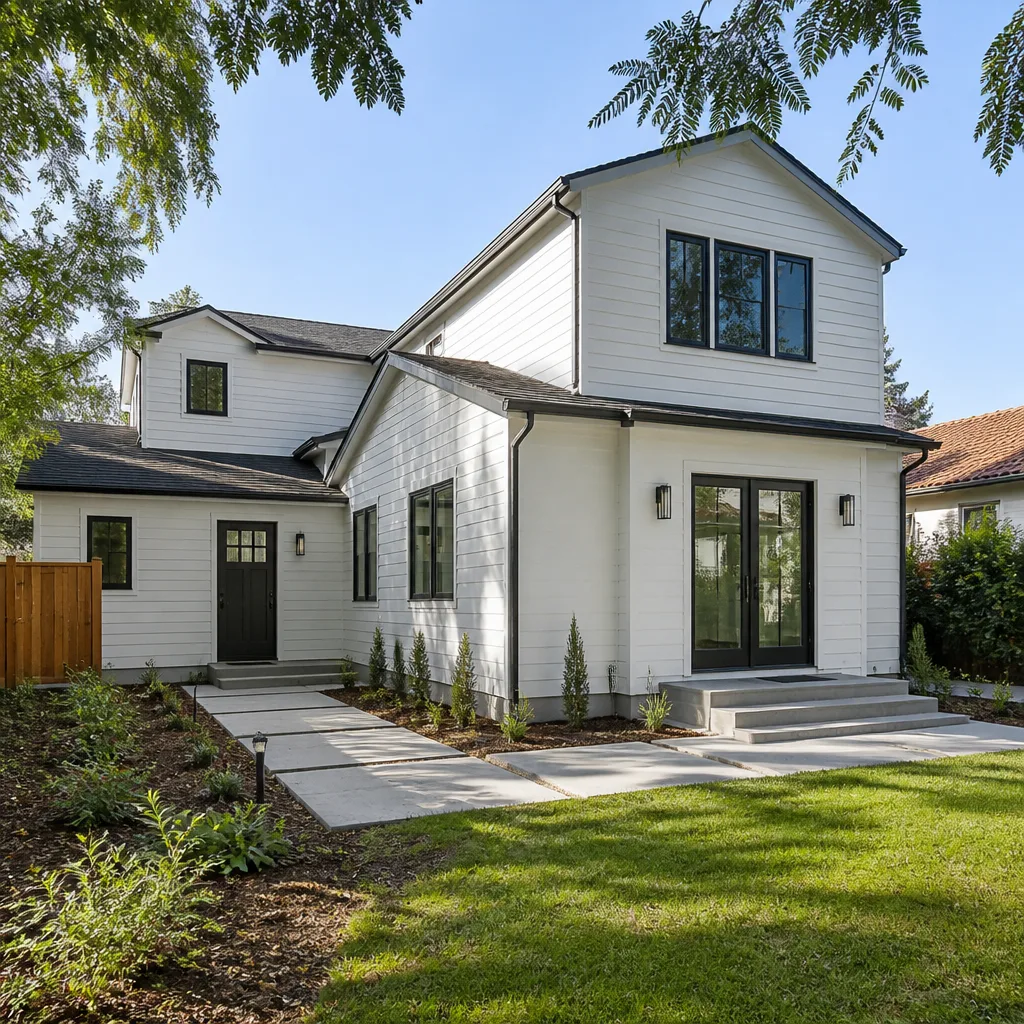 Home additions & ADU
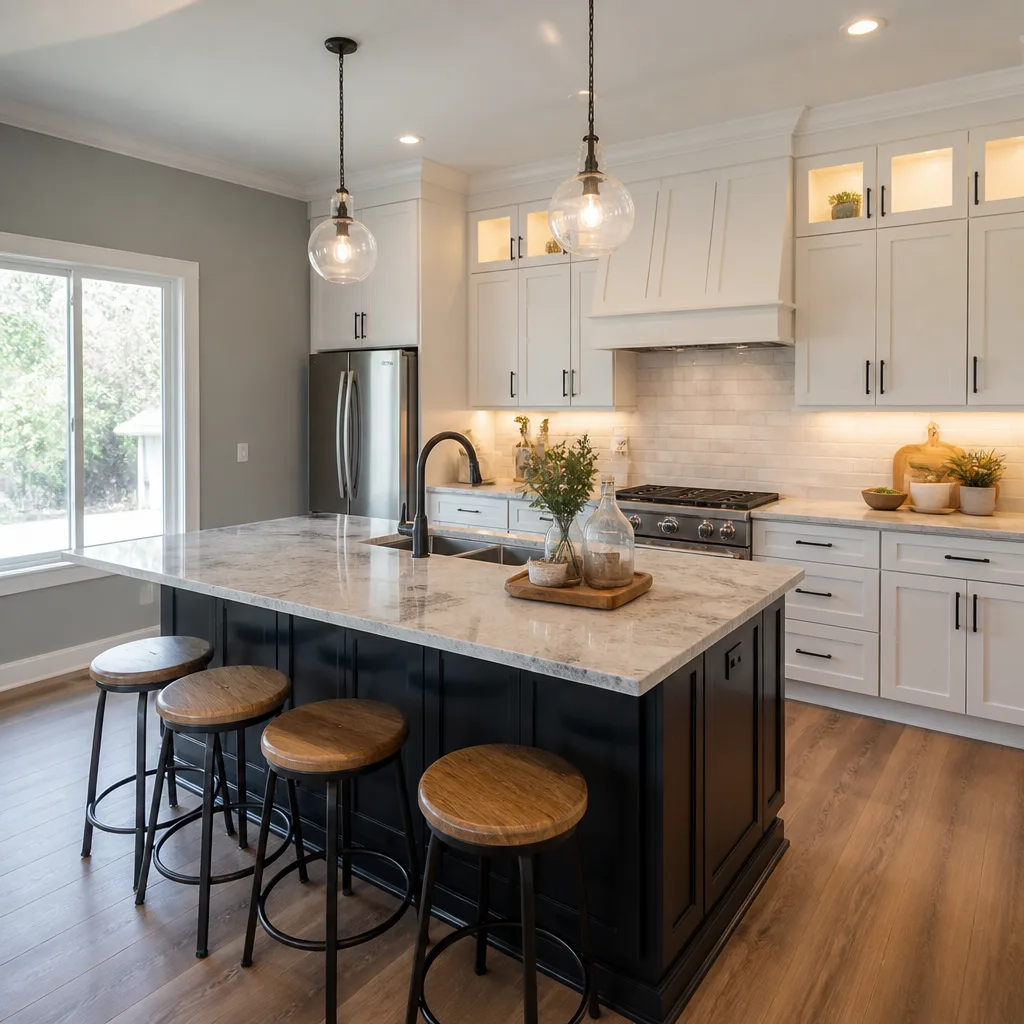 Kitchen remodeling
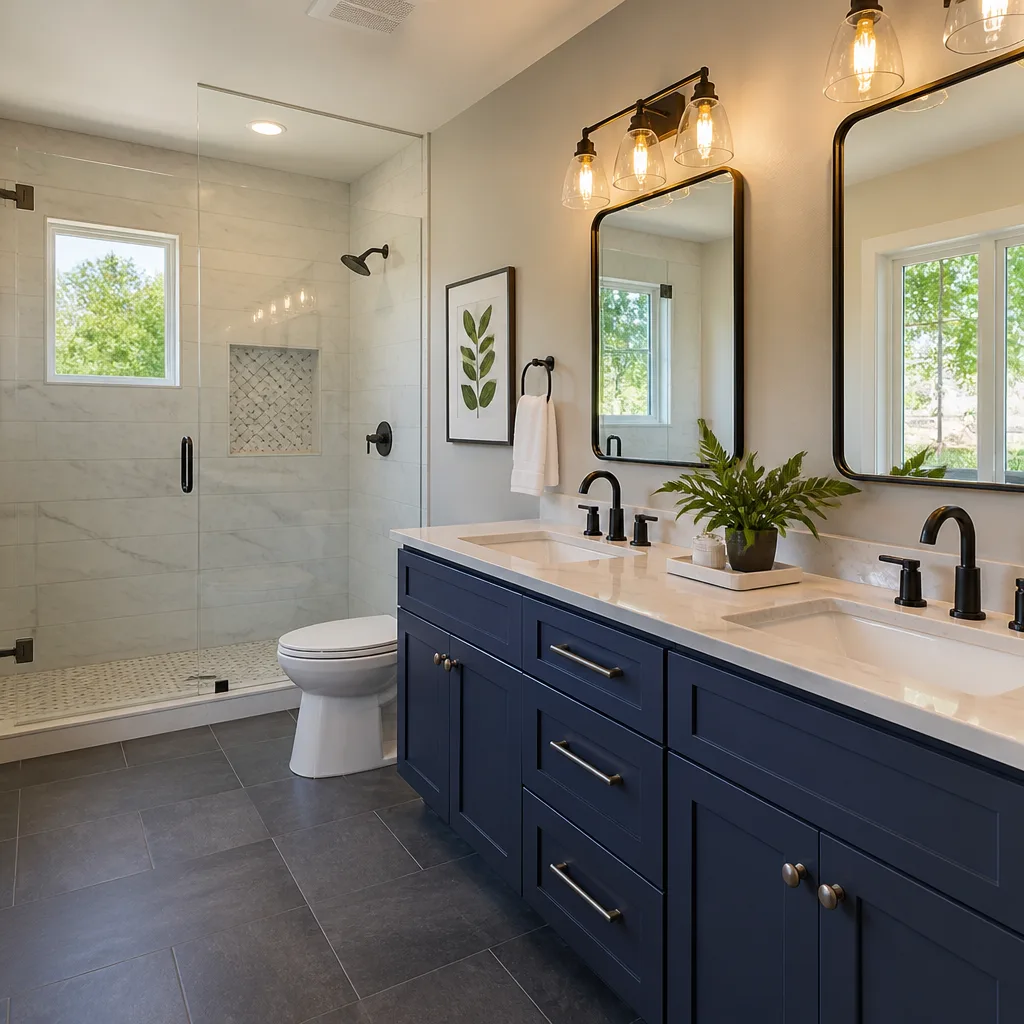 Bathroom remodeling
 Roofing
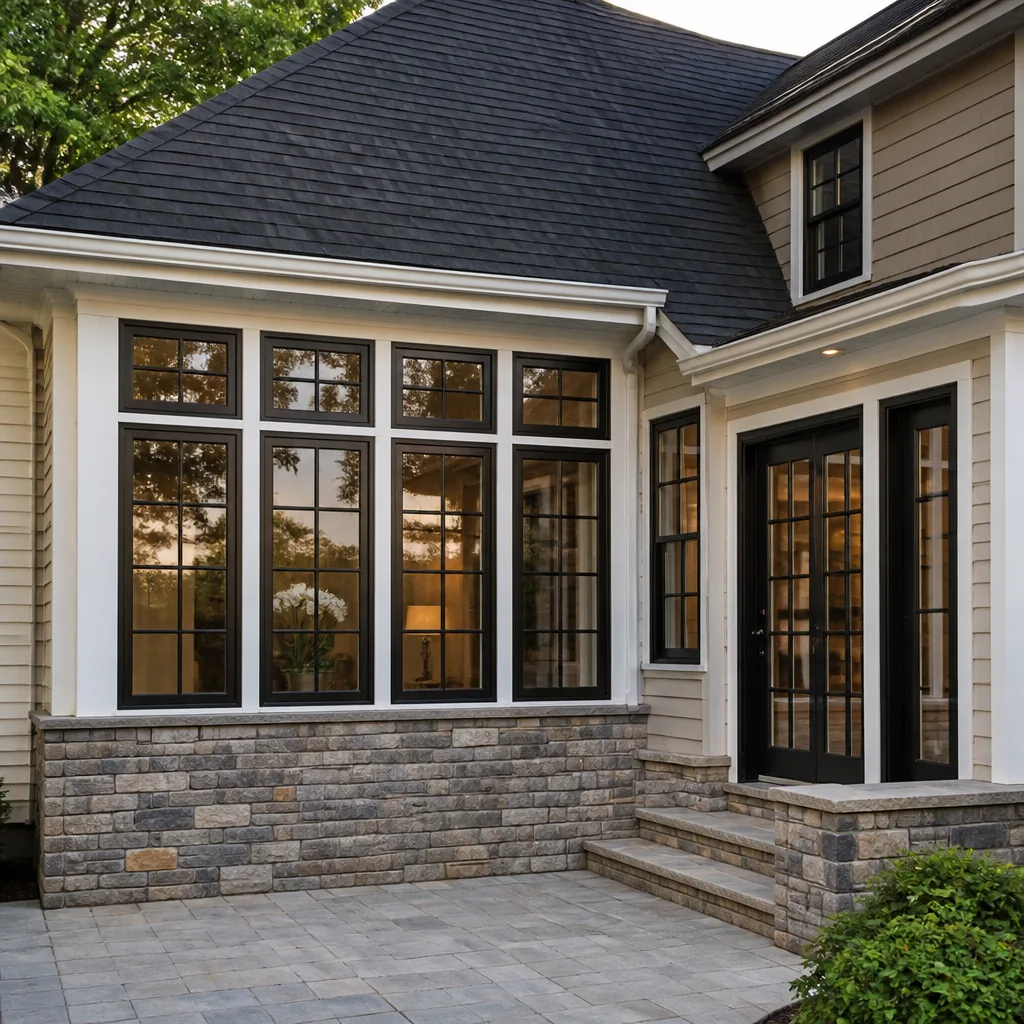 Windows & doors
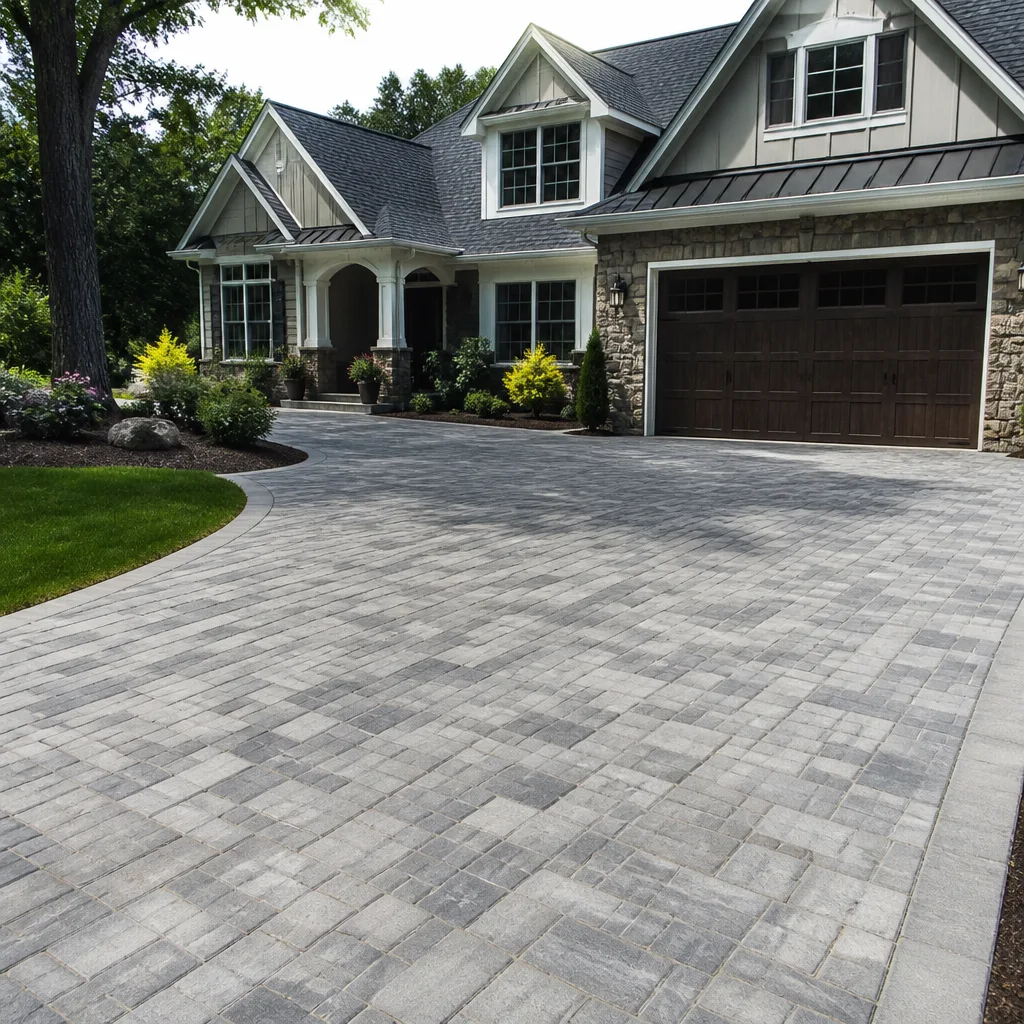 Driveway & pavers
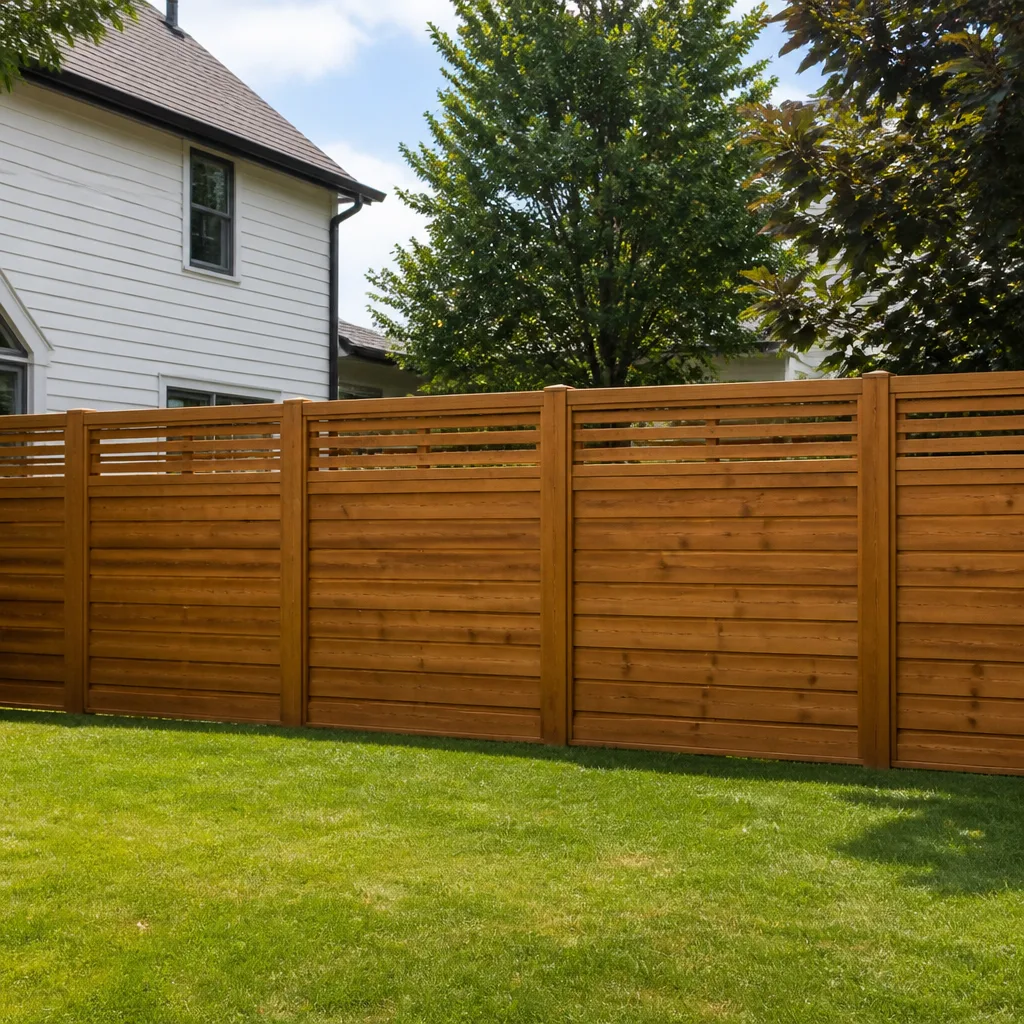 Fence
Free written scope consultation - allowances, timeline, and change-order rules on paper before a single trade is scheduled
The Complete General Contractor Guide for Santa Ana Homeowners
Santa Ana’s Development Services Center rejects roughly 30% of first-time residential permit applications. Not because homeowners did anything illegal. Not because the plans were dangerous. It’s almost always the same reason: the general contractor they hired treated Santa Ana like any other Orange County city and submitted the wrong checklist. If you’re planning a remodel, addition, or whole-home renovation here, this guide maps exactly how the process works in this specific city, what separates a capable GC from a liability, and how to run your project without burning six months on revision loops. By the end, you’ll know more about Santa Ana’s permitting process than most contractors who work here.
Quick Answer
A general contractor in Santa Ana, CA manages your entire renovation project: permits, subcontractors, material ordering, inspections, and scheduling. The right GC for this city knows Santa Ana’s specific submittal requirements at the Development Services Center, understands what pre-1980 housing stock reveals during demolition, and holds a Class B general building license from the CSLB. Expect to pay $45,000 to $180,000 for a full kitchen and bath remodel, $150,000 to $450,000 for a whole-home renovation, $80,000 to $350,000 for a room addition, and $180,000 to $450,000 for a prefab ADU. Permits typically take 2 to 6 weeks for residential remodels, and construction runs 2 to 8 months depending on scope.
Styles & brands we work with
Table of Contents
- How Santa Ana Permitting Differs from Costa Mesa and Anaheim
- What Santa Ana’s Older Housing Stock Reveals During Demo
- Neighborhood-Specific Considerations in Santa Ana
- How to Read a Contractor’s License on the CSLB Database
- Single-Source Contracting vs. Managing Multiple Subcontractors
- What a Realistic Budget Looks Like for Santa Ana Renovations
- How Material Selection Works When Your GC Has Brand Depth
- Common Mistakes to Avoid
- When to Call a Professional
- Frequently Asked Questions
How Santa Ana Permitting Differs from Costa Mesa and Anaheim
Santa Ana runs its permit process through the Development Services Center at 20 Civic Center Plaza. Unlike Costa Mesa, which allows some over-the-counter permits for minor work, Santa Ana requires plan review for nearly every structural change. That means your GC submits drawings, structural calculations, and a site plan before you ever see a permit number. The city also has a stricter energy compliance review tied to California Title 24, and inspectors here are known for being particular about shear wall details on older homes.
Here’s what your GC should submit upfront to avoid revision loops:
- Complete architectural drawings showing existing and proposed floor plans, elevations, and sections. Partial drawings get bounced immediately.
- Structural calculations signed by a California-licensed engineer. Santa Ana wants these attached to the plan set, not referenced later.
- Title 24 energy compliance documentation from a certified energy consultant. This applies to additions, window replacements, and HVAC changes, not just whole-home work.
- A site plan showing property lines, setbacks, existing structures, and any trees over 6 inches in diameter. Santa Ana has tree preservation rules in certain zones.
- Product specifications for windows, doors, roofing, and any exterior finishes. The city checks that materials meet current code, including wind load ratings.
In our experience, projects in Santa Ana take 2 to 6 weeks for permit approval on a standard remodel. Additions and ADUs run 6 to 12 weeks because they trigger more review layers. A GC who has pulled permits here knows which plan checker reviews what and can flag issues before submittal rather than after the first rejection letter. If you’re comparing contractors, ask them how many Santa Ana permits they’ve pulled in the last 24 months. The answer tells you more than any portfolio photo.
Related: Home Remodeling in Costa Mesa follows a slightly different review path, which is why you want a contractor who understands both cities rather than one who assumes every Orange County jurisdiction works the same way.
What Santa Ana’s Older Housing Stock Reveals During Demo
Roughly 60% of Santa Ana’s single-family homes were built before 1980, with large pockets dating back to the 1920s and 1930s in neighborhoods like Floral Park, Park Santiago, and Wilshire Square. Those homes have character, and they also have wiring, plumbing, and insulation systems that predate modern building codes. When demolition starts, here’s what consistently shows up:
- Knob-and-tube wiring in homes built before 1950. It’s not inherently dangerous if undisturbed, but once you open walls, Santa Ana inspectors will require full replacement of any exposed knob-and-tube. Budget $8,000 to $25,000 depending on home size.
- Galvanized steel supply pipes in homes built before 1970. These corrode from the inside, reducing water pressure to a trickle. A full repipe runs $6,000 to $18,000 depending on fixture count.
- Asbestos in flooring, drywall compound, and duct insulation in homes built before 1978. Abatement adds $3,000 to $15,000 to a typical remodel and requires a certified removal crew.
- Lead-based paint under layers of newer paint. Santa Ana follows EPA RRP rules, meaning your GC must use lead-safe work practices if the painted surface area exceeds thresholds. This adds containment costs but prevents contamination.
- Undersized floor joists and roof framing in 1920s and 1930s bungalows. Original framing often doesn’t meet current seismic and live-load requirements, so structural reinforcement becomes part of the permit scope.
A full-scope GC handles these discoveries as change orders with clear documentation, not as emergency surprises. The key is building a contingency line into your budget before demolition starts. We recommend 10% to 15% of the total project cost held for unexpected conditions on pre-1980 homes. On newer track homes built in the 1980s and 1990s, 5% to 8% is usually sufficient.
The difference between a good contractor and a great one in Santa Ana is how they communicate these findings. You should get photos, a written explanation of what was found, a line-item price for remediation, and a clear yes-or-no decision point. You should never get a vague “we ran into some stuff” and a hand-scrawled number on a napkin.
Neighborhood-Specific Considerations in Santa Ana
Santa Ana is not one market. It’s a collection of distinct neighborhoods with their own construction realities. Here’s what changes depending on where your house sits:
Floral Park and Park Santiago (Historic Adjacency)
These neighborhoods have active historic preservation overlays and strong neighborhood associations. Any exterior work visible from the street may trigger design review, not just a standard permit. Siding changes, window replacement, front door modification, and even paint color can require approval. Work with a GC who has navigated these reviews before. The process isn’t difficult, but it adds 2 to 4 weeks to your timeline and requires documentation you won’t need elsewhere in the city.
Santa Ana River Proximity (Flood Zone Overlays)
Properties near the Santa Ana River fall into FEMA flood zone designations that affect foundation work, additions, and even some interior remodels. If your home sits in an AE flood zone, you’ll need a flood elevation certificate before pulling permits. Elevating mechanical systems, using flood-resistant materials below the base flood elevation, and adding flood openings are all potential requirements. A GC who doesn’t check the FEMA map before designing your addition is creating a revision loop that costs you 4 to 6 weeks.
Mabury Park, Heninger Park, and Washington Square
These central neighborhoods feature 1920s through 1950s construction with mature trees and narrow lots. Setback requirements are strict, and tree protection ordinances apply. If your remodel adds square footage, expect the city to require an arborist report if any protected tree sits near the construction zone. Root protection fencing during construction is mandatory, not optional.
South Coast Metro Adjacent Tracts
Homes in the southern portion of Santa Ana, particularly near South Coast Plaza, include larger 1970s and 1980s builds with HOAs governing exterior appearance. If your project touches anything visible from the street, check your HOA’s architectural guidelines before finalizing plans. We’ve seen HOAs reject roof color choices, window styles, and front door designs that the city would have approved without issue. Your GC should ask about HOA requirements in the first conversation, not after plans are drawn.
How to Read a Contractor’s License on the CSLB Database
The California Contractors State License Board (CSLB) maintains a public database at cslb.ca.gov. Every legitimate GC in California appears there, and every legitimate GC has a specific license classification. Here’s how to read what you find:
- Find the license number. Every contractor’s business cards, website, and contracts must display it. If a contractor won’t show you a license number, end the conversation.
- Go to the CSLB license lookup and enter the number. Confirm the name on the license matches the name on the contract. If they don’t match, the person you’re talking to is not the license holder, which creates liability problems for your project.
- Check the classification. You want a “B – General Building” license for any project involving multiple trades. A “C” license (C-36 for plumbing, C-10 for electrical, C-54 for tile, and so on) authorizes only that specific scope. A contractor holding only a C-54 tile license cannot legally pull a general building permit in Santa Ana for a kitchen remodel that includes framing, electrical, and plumbing changes.
- Look at the “Workers’ Comp” field. California requires workers’ compensation insurance for any contractor with employees. If the field says “none,” verify your contractor uses only licensed subcontractors who carry their own coverage. Otherwise, you could be liable if someone gets hurt on your property.
- Review the bond and insurance status. A $25,000 contractor license bond is the state minimum and shows as active or inactive. Liability insurance is separate and is not displayed on CSLB, so ask for a certificate of insurance directly from the contractor’s carrier.
This matters more in Santa Ana than in many other cities because the Development Services Center checks license classification before accepting permit applications. If your contractor’s license doesn’t match the scope of work, the permit application gets rejected before review even begins. That’s another 2 to 3 weeks lost, and now you’re scrambling to find a properly licensed GC mid-project.
Framework Contractors holds a California General Building license and carries the insurance required for full-scope residential work in Santa Ana. We encourage every homeowner to verify any contractor, including us, on the CSLB database before signing a contract.
Single-Source Contracting vs. Managing Multiple Subcontractors
There are two ways to run a renovation in Santa Ana: hire one GC who manages everything, or act as your own general contractor and hire each trade separately. The second option looks cheaper on paper, and sometimes it actually is. Here’s the real comparison using a typical 1,200-square-foot whole-home interior renovation timeline:
Single-Source GC Timeline (Typical)
- Week 1-2: Permits submitted with complete plans. GC handles all submittal requirements.
- Week 3-8: Permit review. GC responds to plan checker comments within 48 hours.
- Week 9: Permit issued. All subcontractors already booked. Demo begins.
- Week 10-12: Rough framing, electrical, plumbing, HVAC. Trades scheduled in sequence by GC.
- Week 13-14: Rough inspections. GC coordinates with city inspector, fixes any issues same week.
- Week 15-20: Drywall, paint, flooring, cabinets, counters, fixtures. Material deliveries aligned with scheduled install dates.
- Week 21-22: Final inspections, punch list, closeout.
Total: 5 to 6 months, start to finish, with one accountable party throughout.
Owner-Managed Multi-Sub Timeline (Typical)
- Weeks 1-8: Owner researches permit requirements, draws plans or hires designer, submits permit application. Rejection and revision cycles add time.
- Weeks 9-12: Owner solicits bids from 4 to 6 specialty contractors. Schedules don’t align. Cheapest electrician isn’t available until next month.
- Weeks 13-18: Demo and rough work proceed in fits and starts. Electrical contractor can’t start until framing is done. Framing contractor delays because owner hadn’t confirmed beam sizes with an engineer.
- Weeks 19-24: Rough inspections fail twice because no one coordinated the sequence between plumbing, electrical, and framing. Owner spends hours on the phone playing general contractor.
- Weeks 25-32: Finish work. Disputes over who’s responsible for material delays. Owner pays for a second round of drywall repair because the painter came before the plumber finished.
Total: 7 to 9 months, owner as unpaid project manager, with every trade pointing at another trade when things go wrong.
The single-source model works because one party owns the entire outcome. Your GC’s reputation depends on every trade performing, so they have leverage you don’t have as a homeowner who will never hire that electrician again. That’s not a knock on specialty contractors. It’s how the system works. When a GC brings a plumber onto 40 projects a year, that plumber answers the phone. When you call once, you’re a one-time job.
The trade-off is cost. A GC charges for management overhead, typically 15% to 25% of total project cost. You’re paying for scheduling, coordination, liability, and accountability. On a $200,000 renovation, that’s $30,000 to $50,000. Whether it’s worth it depends on how much your time is worth and how comfortable you are managing trades you only half understand. For most Santa Ana homeowners running a full remodel, the single-source model wins. For a small bathroom refresh, owner-managed might make sense. Be honest with yourself about where your project falls.
Our approach at Framework Contractors is built around the single-source model. One contract. One point of contact. We manage the subs, we pull the permits, and when something goes wrong (it always does, somewhere), you call one number and it gets handled. For homeowners comparing approaches, our general contracting services page explains how this works in practice.
What a Realistic Budget Looks Like for Santa Ana Renovations
Pricing in Santa Ana tracks slightly below coastal Orange County cities like Newport Beach or Huntington Beach, but well above national averages. Labor costs are driven by California’s prevailing wage environment and the cost of doing business in Orange County. Material costs are consistent across the county. Here’s what we see on current projects:
| Project Type | Typical Range for Santa Ana | What Drives the Price |
|---|---|---|
| Kitchen remodel (200 sq ft) | $45,000 – $95,000 | Cabinetry selection, appliance level, structural changes, plumbing relocation |
| Primary bath remodel (100 sq ft) | $30,000 – $65,000 | Tile scope, fixture brands, waterproofing system, moving drain locations |
| Whole-home interior renovation (1,200 sq ft) | $150,000 – $450,000 | Full rewiring, repiping, insulation, drywall, flooring, multiple bathrooms and kitchen |
| Room addition (400 sq ft) | $80,000 – $350,000 | Foundation, roof tie-in complexity, HVAC extension, floor and finishes |
| ADU construction (500 sq ft prefab) | $180,000 – $450,000 | Site work, utility connections, manufacturer cost, Santa Ana school district fees |
| Roof replacement (1,500 sq ft roof area) | $18,000 – $42,000 | Shingle grade, underlayment, flashing, tear-off, sheathing repair |
| Hardscape and outdoor living (800 sq ft) | $25,000 – $75,000 | Pavers, retaining walls, drainage, lighting, outdoor kitchen |
These are planning ranges, not quotes. Every project differs based on existing conditions, finishes, and structural requirements. What these numbers should tell you is where the money goes: roughly 40% materials, 40% labor, 20% general contractor overhead and profit. For a deeper dive, see our Construction Cost Breakdown: The Santa Ana Homeowner’s Reference for 2026. If a bid comes in dramatically under these ranges, ask what’s missing. In our experience, low Santa Ana bids usually exclude permits, contingency, or waterproofing. Those aren’t optional line items.
When you’re ready for a real number for your specific project, we provide written, line-item estimates at no charge. Call us at (844) 681-3590 and we’ll walk your property and tell you what it actually costs.
How Material Selection Works When Your GC Has Brand Depth
Most general contractors in Santa Ana have a limited material menu. They work with one cabinet shop, one countertop fabricator, one window supplier. That’s not necessarily bad. It means they know those products well. But it limits your choices, and builders often steer toward whatever gives them the best margin, not what gives you the best result.
The alternative model is what we run at Framework Contractors: one contractor with access to 50-plus named brands across every home system. You want KraftMaid cabinets and Cambria quartz counters? We install both. You want GAF shingles on your roof and Therma-Tru doors at your entry? Same job, same contract, same project manager. You want PGT impact-rated windows because your Santa Ana block gets wind-driven rain during winter storms? We source and install them. Or maybe you want ECO Window Systems or ES Windows for a specific architectural look. We work with those manufacturers too.
Here’s why brand depth matters in a real project context:
- One accountability point for materials and labor. If a window arrives cracked or a cabinet door shows up warped, the same GC who ordered it deals with the manufacturer. You never get stuck in a he-said-she-said between your contractor and a supplier.
- Design decisions stay within one conversation. Your kitchen counter choice, bathroom fixture selection, and exterior siding color all flow through the same project plan. You’re not coordinating three different material vendors and hoping everything arrives in sequence.
- No lock-in to a single manufacturer’s line. Contractors who are “authorized dealers” for one cabinet brand will always show you that brand first. That’s fine if you love it. It’s limiting if you don’t. We specify across brands so the right product wins, not the contracted product.
- Warranty documentation stays organized. Every manufacturer issues installation requirements that affect warranty coverage. A GC who works with a brand regularly knows those requirements and builds the install to match. That’s how you avoid a voided warranty on a $15,000 window package.
For Santa Ana homeowners in historic districts, brand depth also matters because design review boards sometimes require specific material styles. A GC who only installs one window brand may not have a match for the Craftsman aesthetic Floral Park’s board will approve. A GC with access to CGI, CWS, and ES Windows can source the right profile.
This connects directly to our General Contractor in Costa Mesa work where similar historic considerations apply. The material access doesn’t change across city lines, but the review requirements do, and that’s where experience in both cities helps.
Common Mistakes to Avoid
- Hiring a specialty contractor to run a general project. In Santa Ana, a C-54 tile contractor cannot legally pull a permit for a bathroom remodel that moves plumbing. The city checks. The application gets rejected. You lose three weeks and possibly a deposit.
- Skipping the contingency line. On a pre-1980 Santa Ana home, something will be found during demo. If your budget has no cushion, that discovery becomes a crisis instead of a change order.
- Not checking the flood zone before designing an addition. Properties near the Santa Ana River have elevation requirements that affect foundation design. A GC who doesn’t pull the FEMA map before drawing plans creates a guaranteed revision.
- Ignoring HOA architectural guidelines. South Coast-adjacent tracts and several central neighborhoods have active HOAs with exterior appearance rules. City approval doesn’t override HOA restrictions. You need both.
- Choosing a GC based on price alone. Santa Ana has a wide range of contractors, and the cheapest bid usually excludes something: permits, waterproofing, engineering, or contingency. When you add those back in, the “cheap” bid isn’t.
- Signing a contract without a payment schedule tied to milestones. California law limits down payments to 10% or $1,000, whichever is less. After that, payments should release as work completes and inspections pass. A GC asking for 50% upfront is not your friend.
- Assuming the permit process is the same as Costa Mesa or Anaheim. Each city has its own submittal requirements. A GC who works mostly in Costa Mesa may not know Santa Ana’s tree ordinances, energy compliance thresholds, or plan checker preferences. That’s exactly the scenario that produces 30% first-time rejections.
When to Call a Professional
Call a general contractor when the scope crosses multiple trades. That means any project involving framing, electrical, plumbing, or structural changes: kitchen remodels, bath remodels that move fixtures, room additions, ADUs, whole-home renovations, roof replacements that reveal sheathing damage, and exterior makeovers that touch siding, windows, doors, and hardscape together. If you’re painting a bedroom or replacing a faucet, you don’t need us. If you’re opening walls, moving load-bearing structure, or pulling permits in Santa Ana, you do.
Framework Contractors offers free estimates in Santa Ana. We’ll walk your property, talk through your scope, and give you a written number. No pressure, no design fee for the initial conversation. Call (844) 681-3590 to schedule yours.
Frequently Asked Questions
General contractor fees in Santa Ana typically run 15% to 25% of total project cost, on top of material and labor. For a $150,000 whole-home interior renovation, expect $22,500 to $37,500 in GC overhead and profit. This covers project management, scheduling, permit handling, subcontractor coordination, and warranty administration. Call (844) 681-3590 for a free line-item estimate on your specific scope.
For interior remodels without structural changes, expect 2 to 4 weeks. For full renovations with structural modifications or additions, expect 4 to 8 weeks. ADU permits run 6 to 12 weeks depending on review load at the Development Services Center. Plan check corrections add time, so the speed of your GC’s response to plan checker comments directly affects your timeline.
Yes, if the remodel changes electrical, plumbing, or structural elements. Replacing cabinets and countertops without moving anything typically doesn’t require a permit. Moving a sink, adding circuits, removing a wall, or changing window openings does. A licensed GC will tell you which applies to your project and handle the permit process accordingly.
A Class B (General Building) license authorizes the contractor to manage and perform work involving at least two unrelated trades on the same project. A Class C license authorizes work in one specific trade, like plumbing (C-36), electrical (C-10), or tile (C-54). In Santa Ana, any project requiring a general building permit must have a Class B contractor as the permit holder, regardless of which C-licensed subs perform individual portions.
Yes, California law allows owner-builders to pull permits on their own property as long as they do the work or directly employ the workers. But owner-builder permits require you to live in the home during and for at least 12 months after completion, and you assume personal liability for every trade’s work. Most Santa Ana homeowners find the coordination and risk don’t justify the savings on full projects.
Ask how many Santa Ana permits they’ve pulled in the last two years, whether they carry workers’ comp insurance, how they handle change orders when demo reveals surprises, what their payment schedule looks like, and which specific product brands they install. A GC who can answer all five with specifics is a serious candidate. Vague answers on any of them are red flags.
The Bottom Line
Hiring a general contractor in Santa Ana is a different process than hiring one in Costa Mesa, Anaheim, or anywhere else in Orange County. For the full picture, read The Complete Guide to Construction in Santa Ana. The city’s permit office has specific submittal requirements. The housing stock hides asbestos, knob-and-tube wiring, and galvanized pipe. Neighborhood overlays add design review and flood zone considerations. A GC who treats this city like a generic market costs you time and money. One who knows Santa Ana’s rules saves you both. Verify the license, check the CSLB classification, build a contingency into your budget, and choose a contractor with the brand access to install what you actually want. If you’re planning a project and want a straight answer on cost and timeline, call Framework Contractors at (844) 681-3590. The estimate is free, and the conversation will tell you more than any guide ever could.
Written by the team at Framework Contractors, serving Santa Ana since 2015.
See the difference
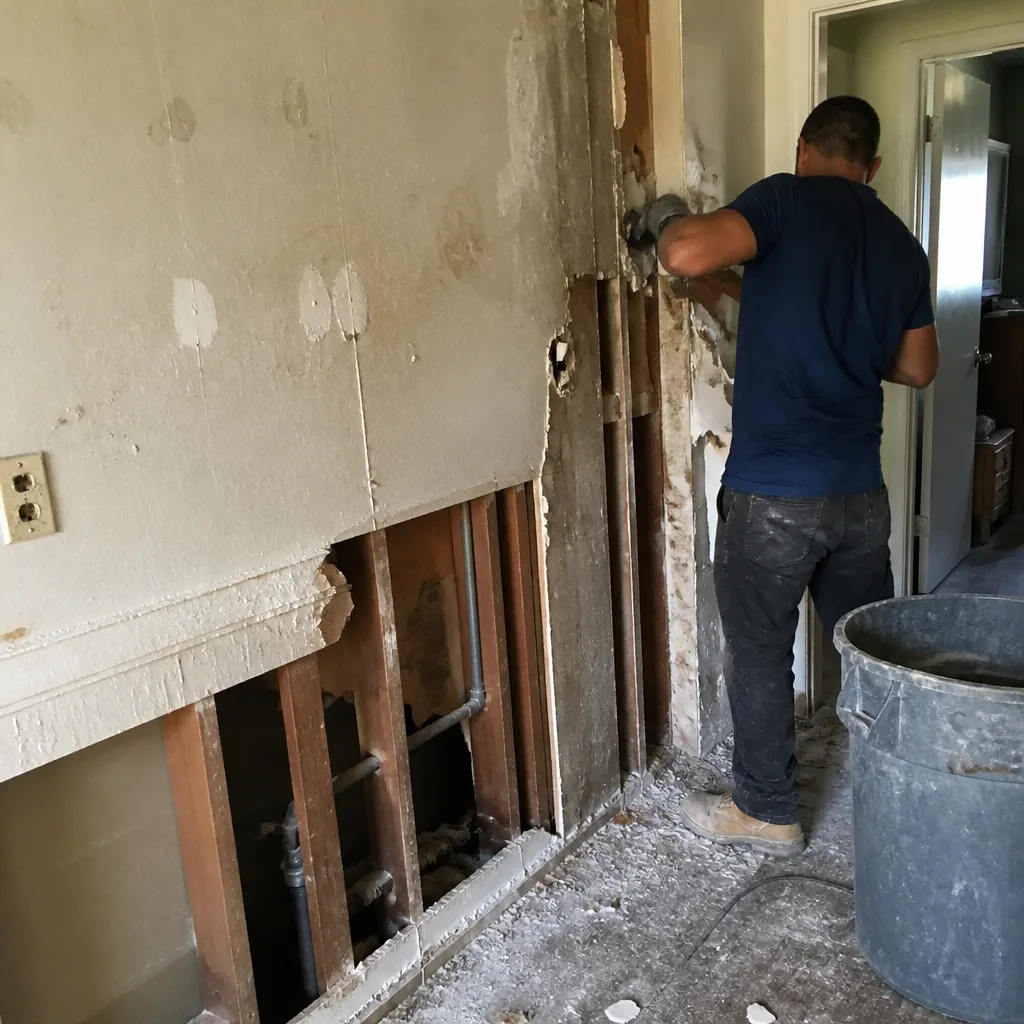 Before
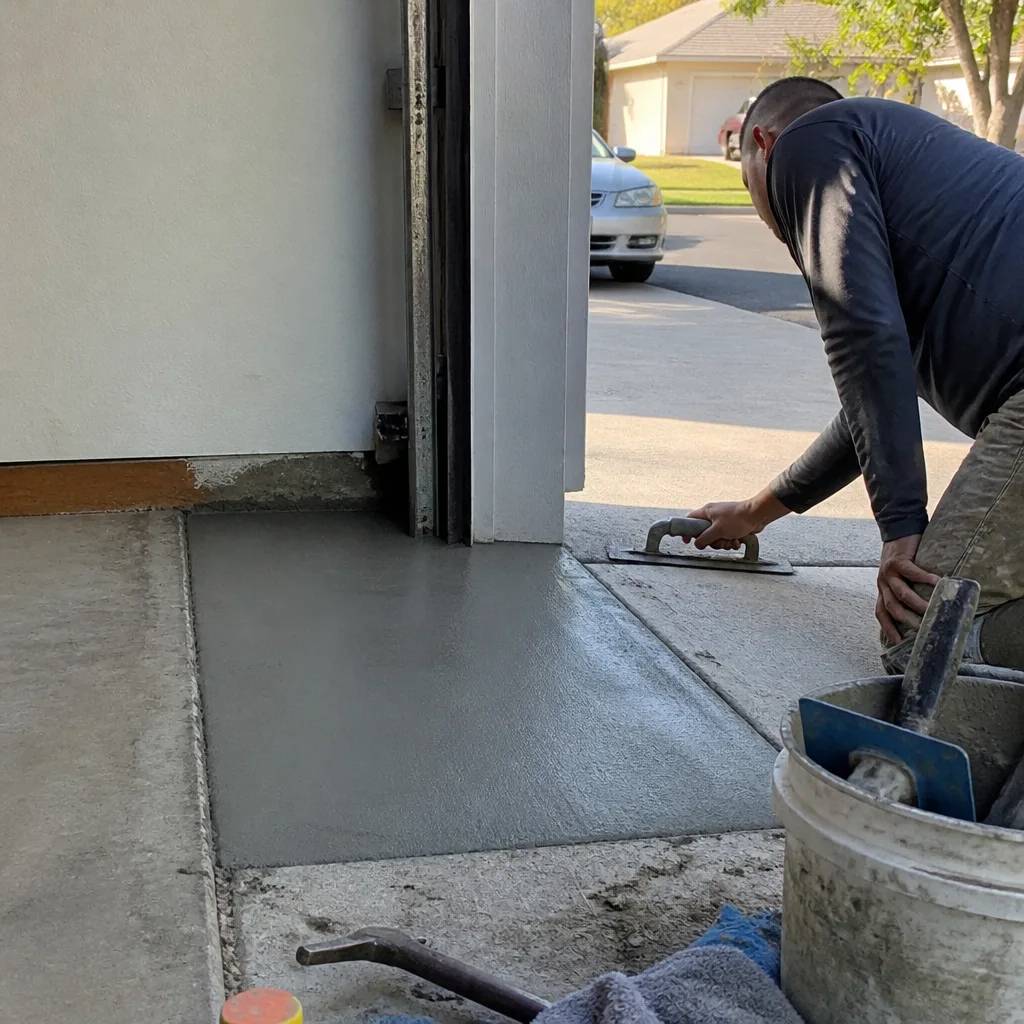 After
 Before
 After
 Before
 After