

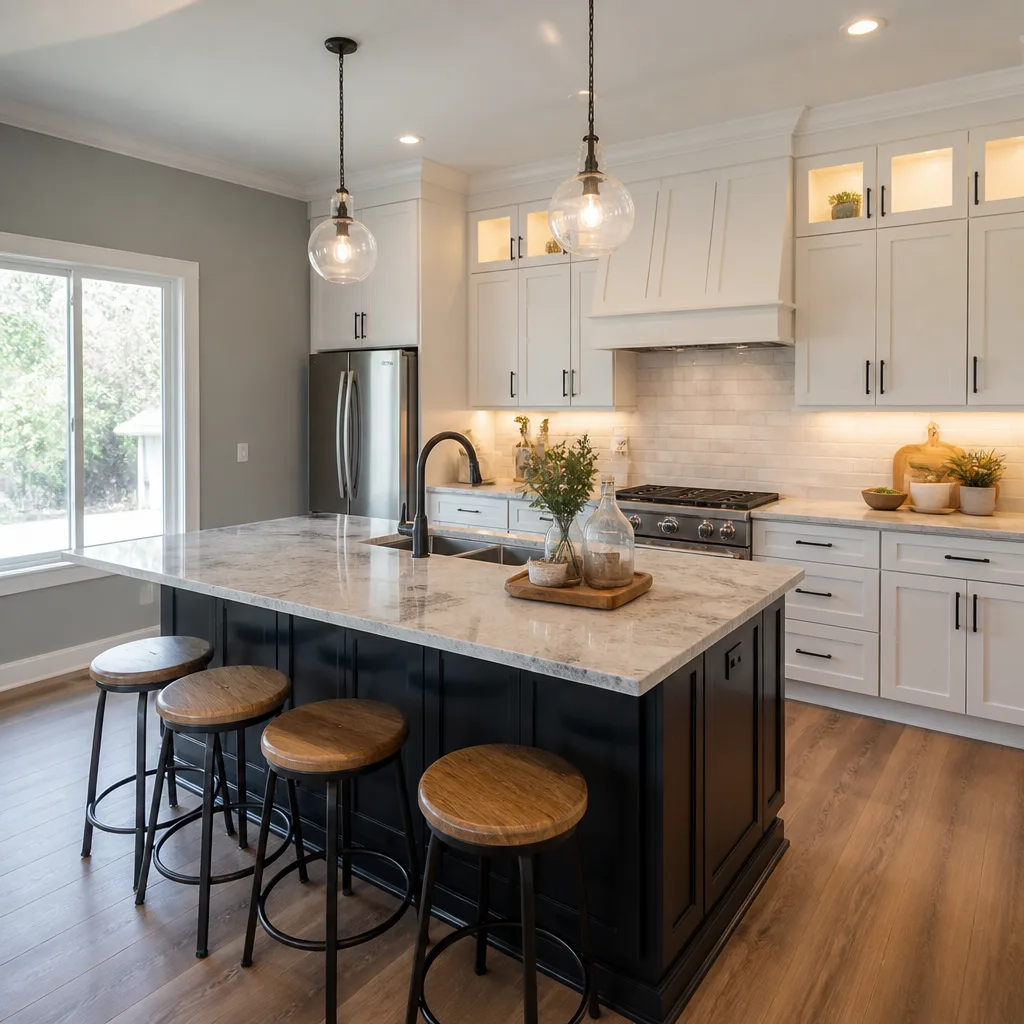
 Kitchen remodeling
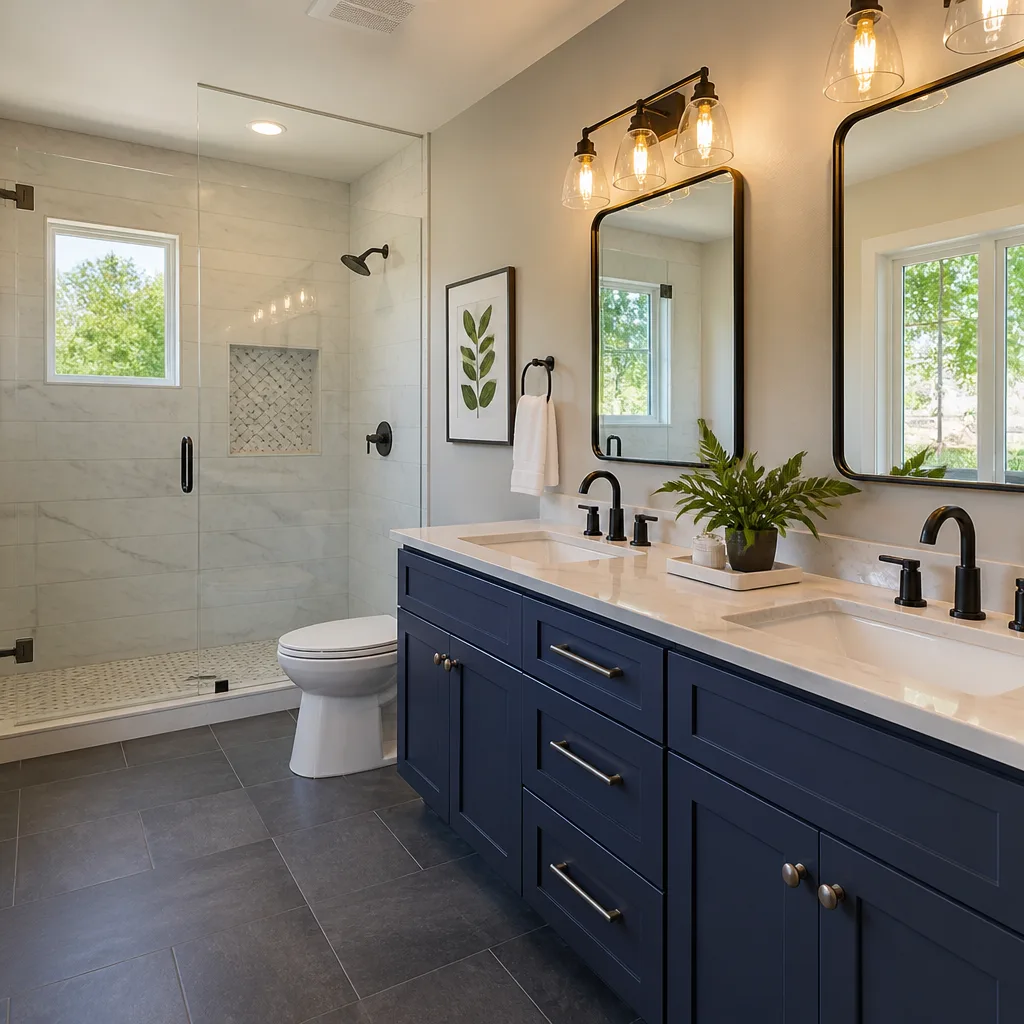 Bathroom remodeling
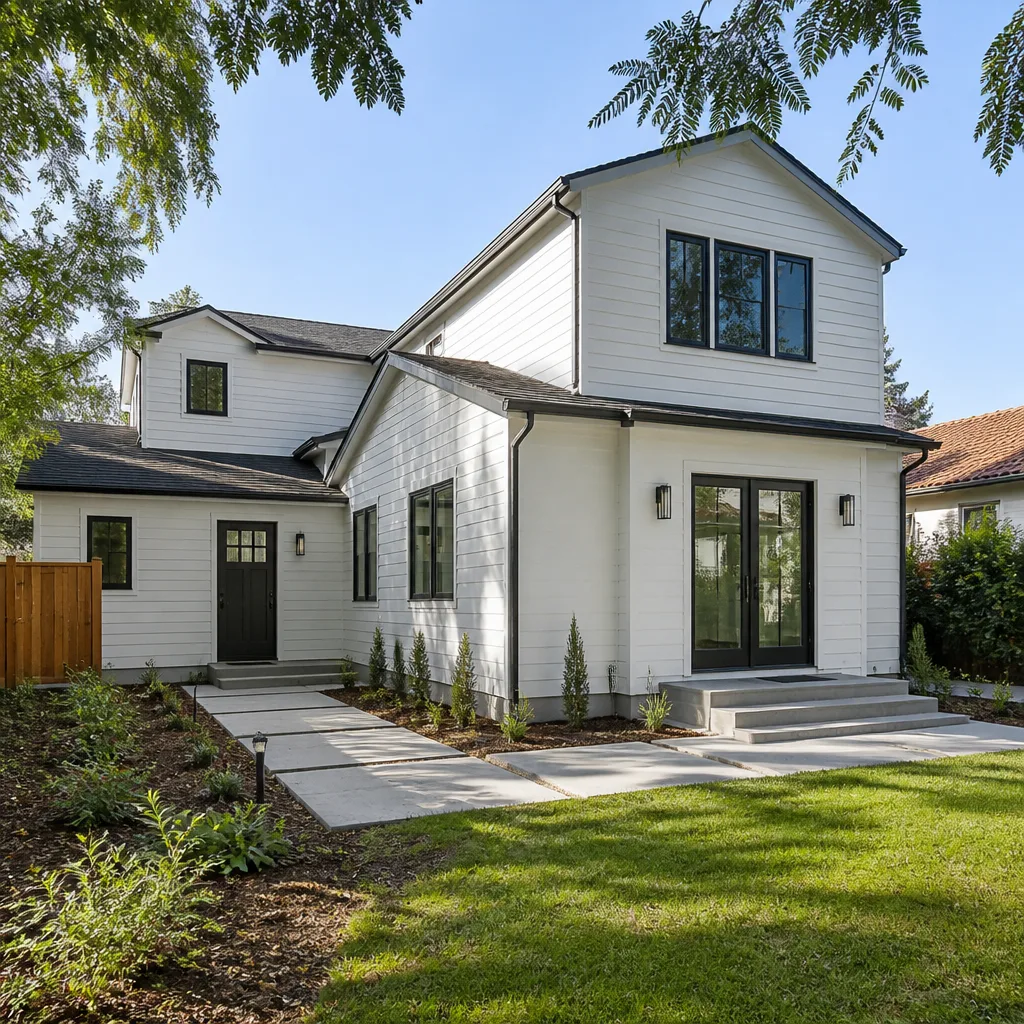 Home additions & ADU
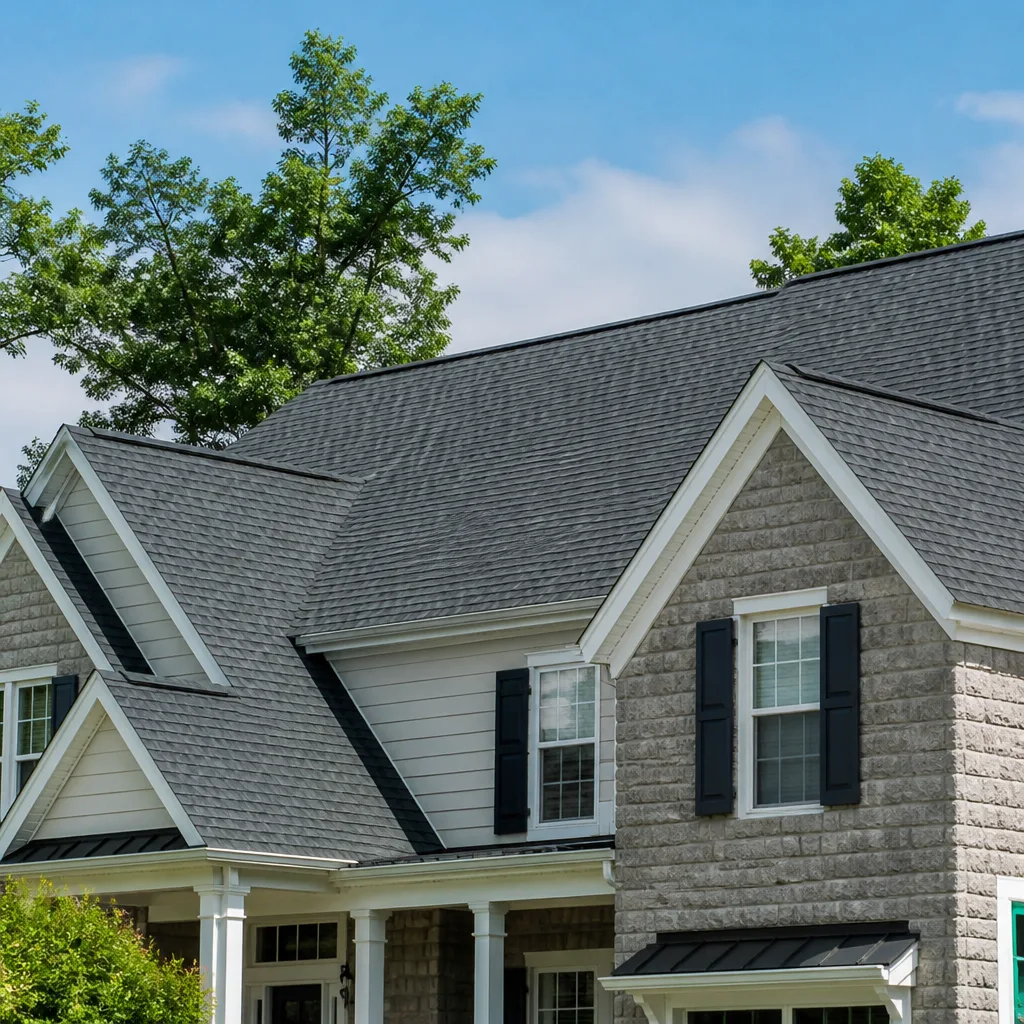 Roofing
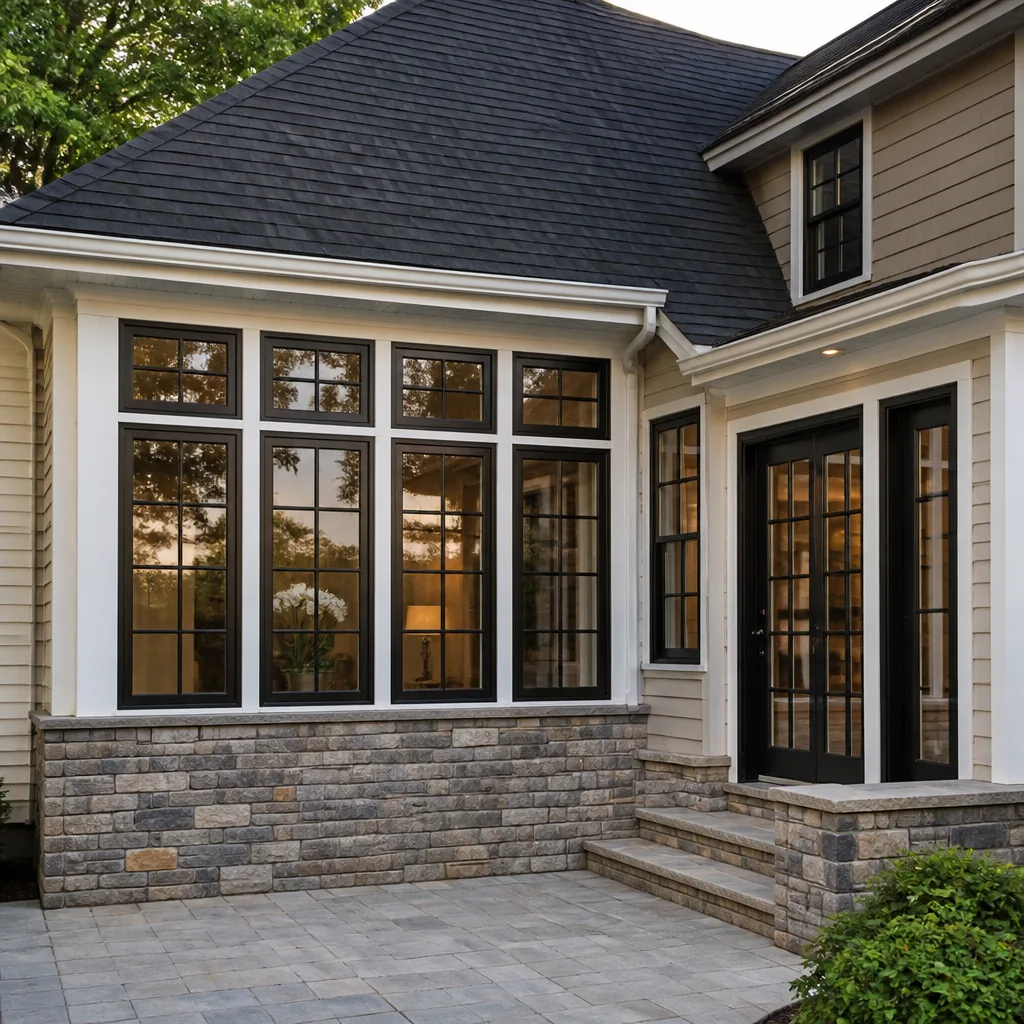 Windows & doors
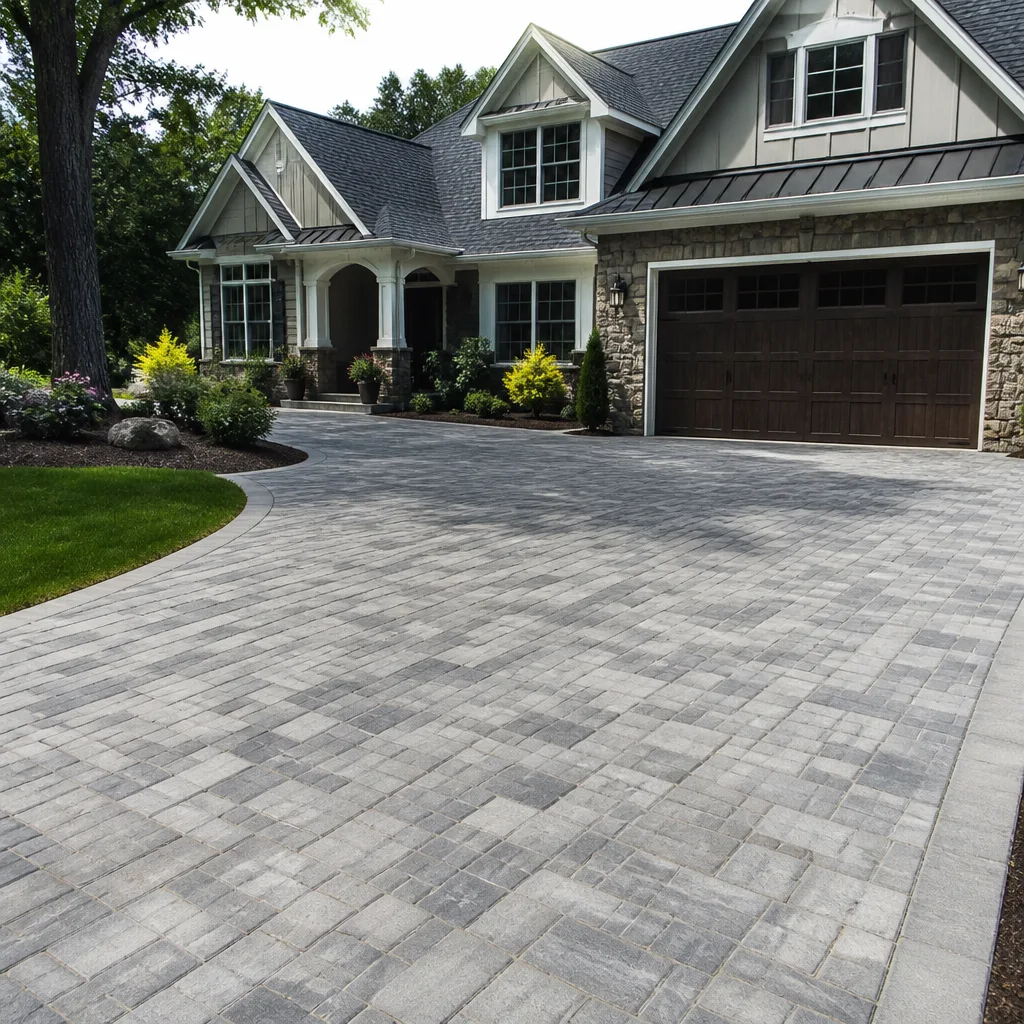 Driveway & pavers
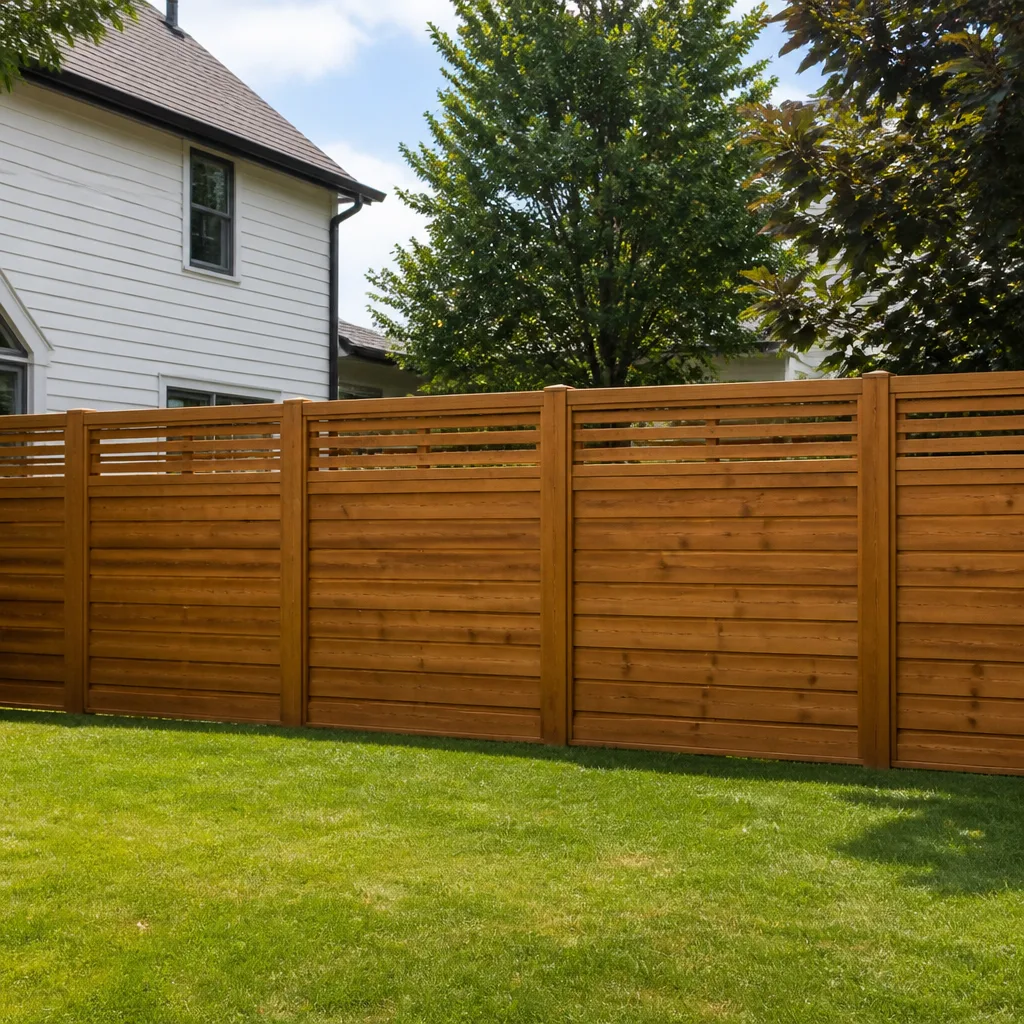 Fence
Free written scope consultation - allowances, timeline, and change-order rules on paper before a single trade is scheduled
Fast, Reliable Home Remodeling Across Ontario
Planning a home remodel in Ontario means working with a contractor who understands what’s actually behind the walls of this city’s housing stock. Most of the homes we open up in the 91761, 91762, and 91764 corridors were built between 1950 and 1975, and they carry the wiring, framing, and waterproofing issues that come with that age. We’re Framework Contractors, led by Noel Carbajal, and we’ve spent years remodeling Ontario homes the right way: inspection first, written allowances before demolition, and no change order that isn’t priced and signed before work proceeds. If you’re ready to talk about your project, call (844) 681-3590 for a free estimate.
Why Framework Contractors Is Ontario’s Preferred Home Remodeling Company
Ontario homeowners call us because we don’t quote a remodel off a visual walkthrough and hope for the best. The heaviest remodeling demand in this city isn’t cosmetic. It’s mid-century tract homes through the 91761/91762/91764 corridor hitting the 60-to-70-year mark at the same time. Opening a wall here routinely exposes cloth-wrapped or aluminum wiring and 2×4 framing that has to be brought up to current code before anything new goes in. Because so much of the local labor pool is tied to the warehouse and tenant-improvement belt along the 60/10, residential remodel crews here are booked around logistics schedules, not the other way around. We plan for that reality.
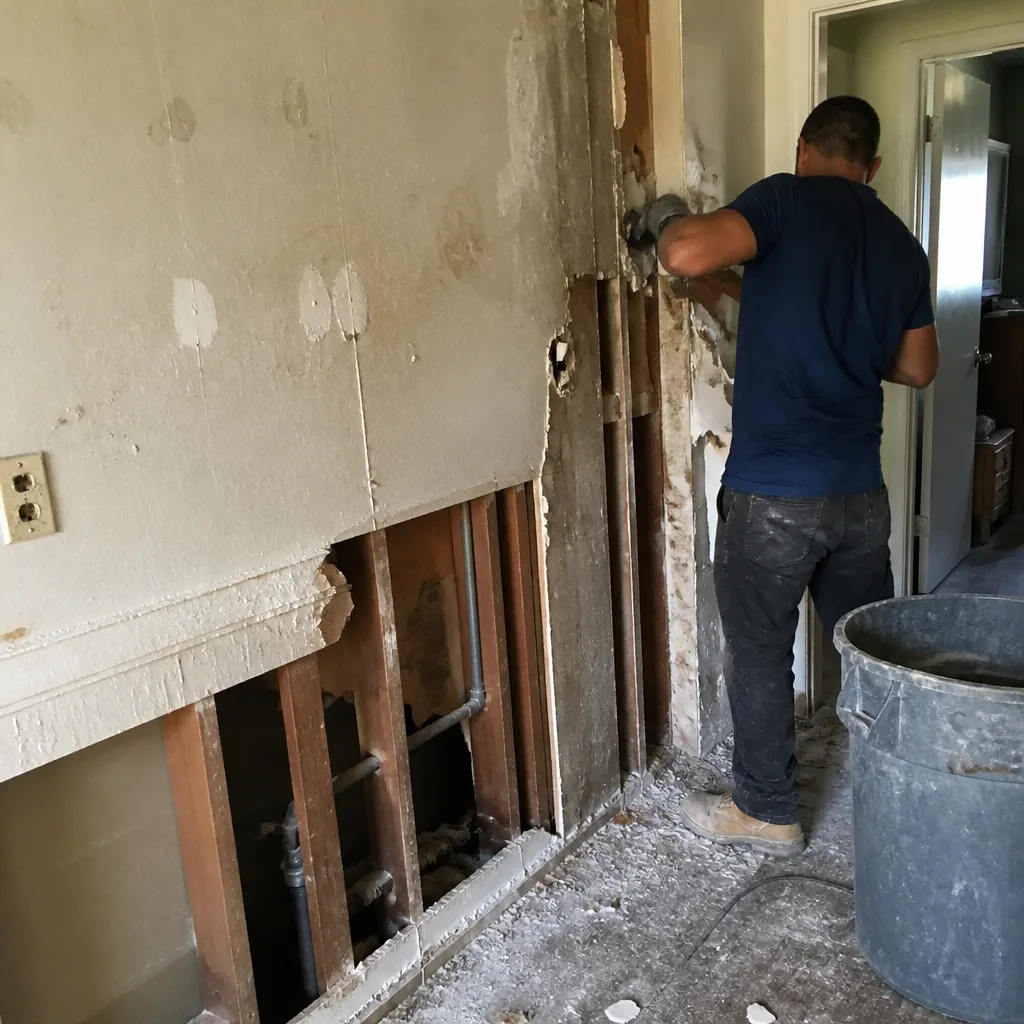
Our reputation in Ontario is built on what happens when the unexpected shows up. A homeowner off the 91762 corridor hired us for a kitchen remodel last year. We opened the wall and found cloth-insulated wiring with no ground. A separate wall revealed a subfloor softened by an old slow leak under the sink. We stopped, wrote a change order for the electrical rough-in and subfloor repair, got it signed, and had both priced and cleared before the drywall went back up. The permit inspection sign-off then covered the panel and framing upgrades in one pass. That’s how Home Remodeling should work in Ontario: no surprises, no open-ended bills.
We carry a strong local reputation across Ontario, from the older subdivisions near Euclid Avenue to the newer planned communities on the city’s south and east edges. Homeowners consistently tell us the same thing: they picked Framework because one contract covered everything, from rough-in to finish, and because we named the brands before we named the price.
Styles & brands we work with
Full Home Remodel in Ontario
A full home remodel in Ontario is rarely a single-room project. In a 60-year-old tract home, you’re usually looking at interconnected systems: the kitchen opens into a load-bearing wall or the bathroom shares a wet wall with failing waterproofing. We scope the entire envelope, from the roof down to the foundation, so one phase doesn’t undermine the next. A typical full home remodel in Ontario runs $45,000 to $130,000 depending on square footage, the systems that need code upgrades, and the finish level you select.
Interior Systems and Code Upgrades
When we take a full remodel through Ontario’s permit process, the inspector will flag anything that hasn’t been touched since the home was built. Ungrounded wiring, undersized framing, missing shear wall, failed shower pan waterproofing. We write allowances for these items into the contract up front so the number doesn’t move after demo starts.
Finishes and Material Selection
Your materials, our craftsmanship. We work with over 50 named brands across cabinetry, countertops, plumbing, windows, and flooring. You pick what fits your home. We install it to spec. That includes manufacturer installation requirements that box-store installers routinely skip.
Home Remodeling Contractor in Ontario
A home remodeling contractor in Ontario has to manage more than drywall and paint. The dry Inland Empire climate and expansive local soils mean grading, moisture conditioning, and foundation details are critical. Skip them and a remodeled shower leaks within a season, or a new floor starts moving. We handle those corrections as part of the scope, not as an afterthought. A single-room remodel in Ontario typically runs $9,000 to $45,000 depending on the room and what’s hidden behind the walls.
Inspection-First Pricing
We don’t hand you a number and walk away. Every Ontario remodel starts with a structural and systems walkthrough: panel capacity, framing condition, existing waterproofing, slab or foundation movement. The quote you get reflects what we can see and what we plan for.
Written Allowances, Signed Change Orders
If we open a wall and find cloth wiring or a soft subfloor, you’ll see it in writing before we touch it. The change order names the item, the price, and the reason. You sign it or you don’t. That’s built to spec, not to shortcut.
Trusted Brands We Service in Ontario
Ontario homeowners choose materials from industry-recognized manufacturers, and Framework installs them. For roofing, we install GAF, CertainTeed, Owens Corning, IKO, Atlas, and Tamko. Cabinetry spans KraftMaid and Wellborn. Countertops include Cambria and Caesarstone. Windows and doors draw from PGT, CGI, ECO Window Systems, and Therma-Tru. Hardscape and outdoor living projects use Belgard, Unilock, Tremron, Techo-Bloc, and Cambridge Pavers. We stock common parts and order materials through local Ontario suppliers, so lead times stay short and replacements don’t stall your project.
See the difference
 Before
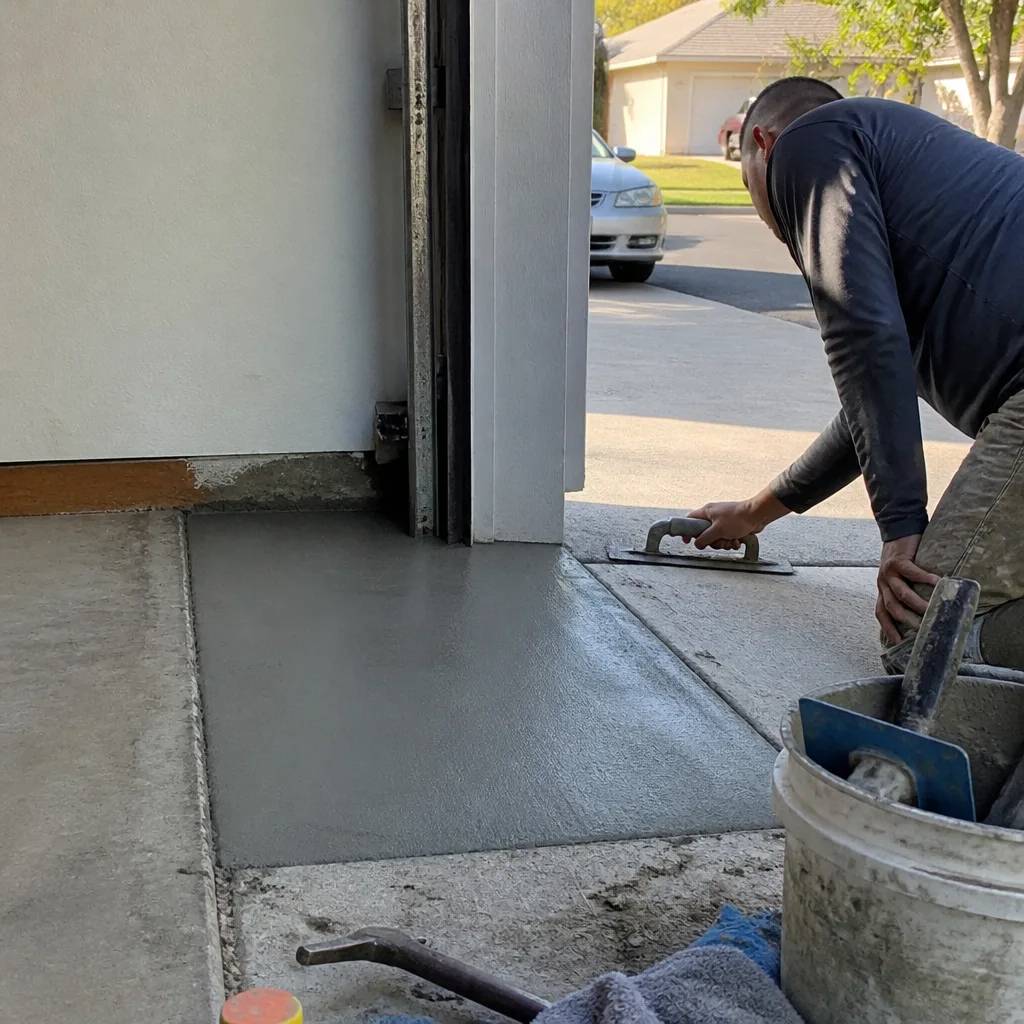 After
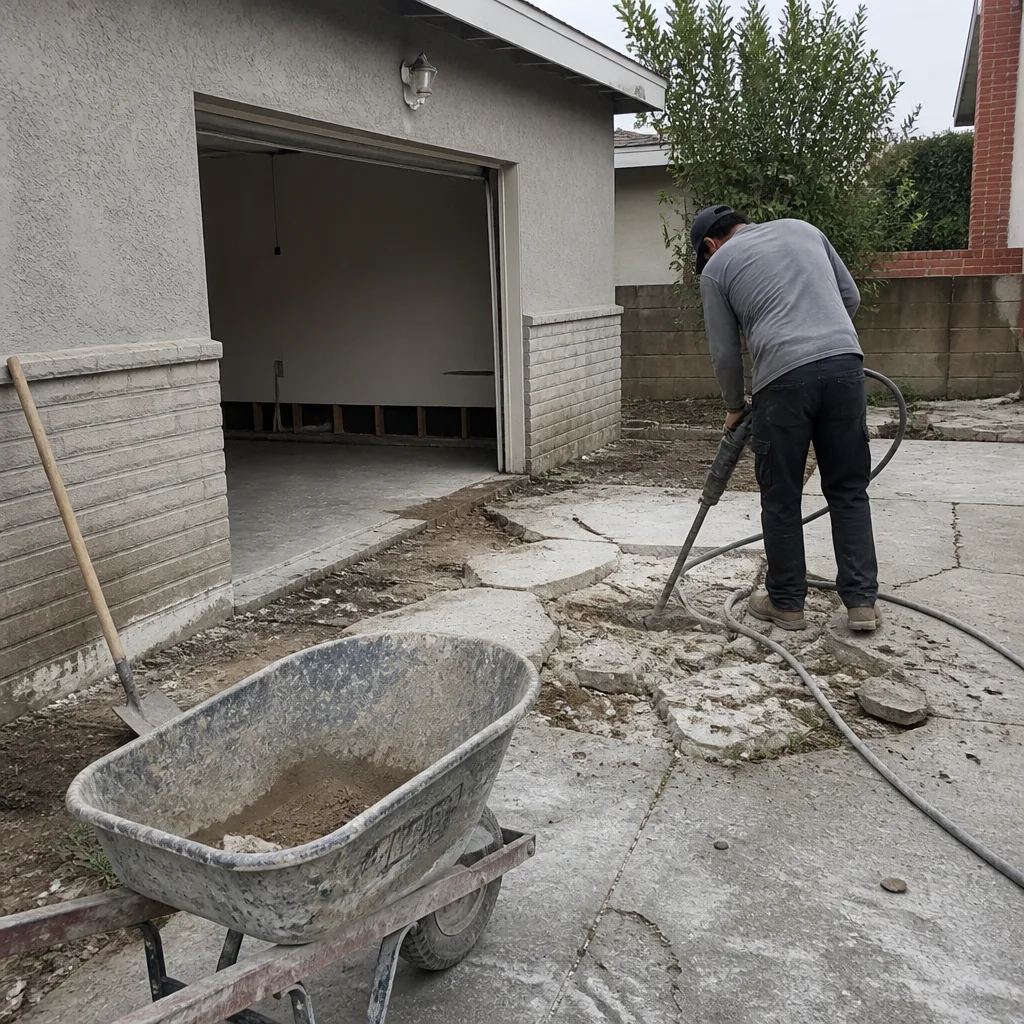 Before
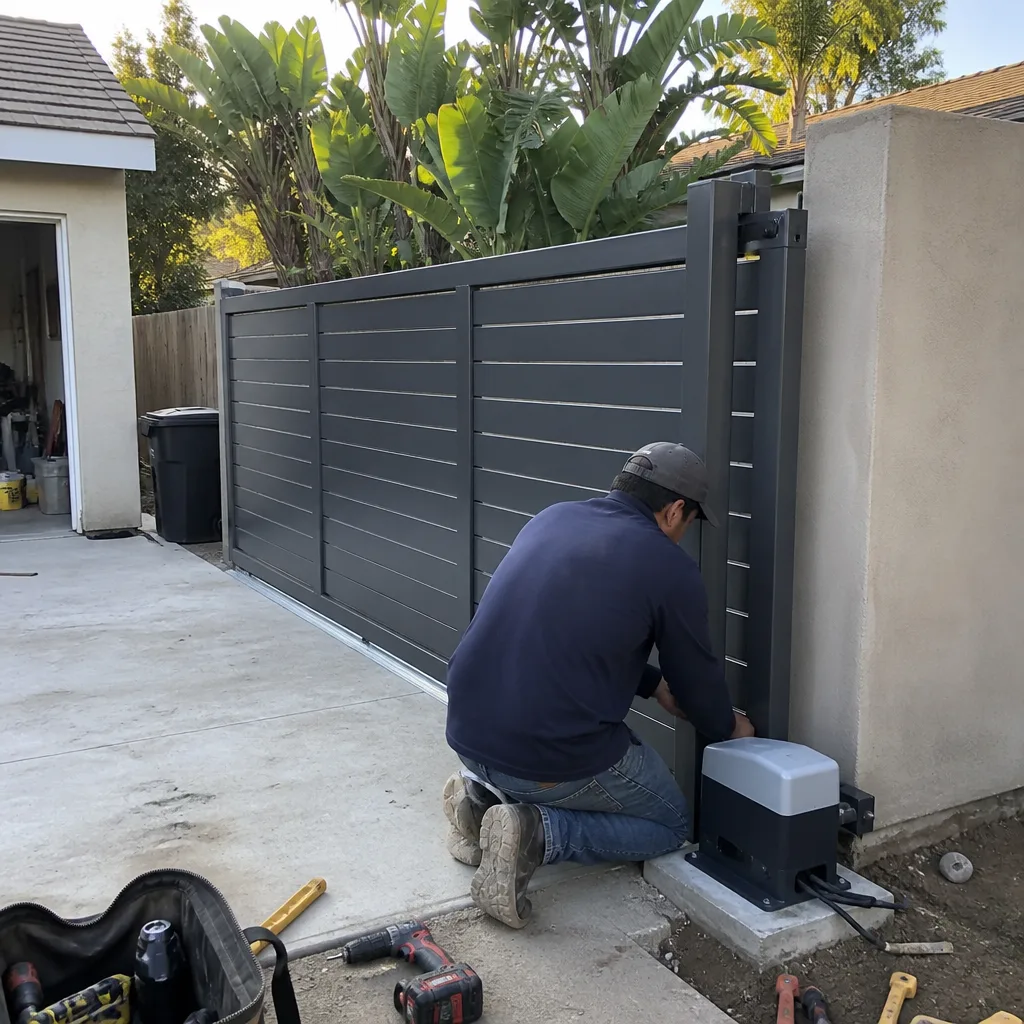 After
 Before
 After
Common Home Remodeling Problems We See in Ontario Homes
- Cloth-wrapped and aluminum wiring in mid-century tract homes. Homes built in the 91761 and 91762 corridors between 1950 and 1970 often have ungrounded circuits. Once we open a wall, the electrical rough-in comes under inspection, and the panel and wiring upgrades are required before we can close it back up.
- Soft subfloors from old slow leaks under sinks and tubs. The dry climate doesn’t dry what’s trapped under vinyl or tile. We find softened plywood and damaged joists that have been hidden for years, which is why our Ontario quotes include subfloor repair allowances by default.
- Expansive soil movement affecting slabs and framing. Inland Empire soils swell and shrink with moisture changes. Doors that stick, cracked drywall corners, and grout lines that keep failing usually point to soil or drainage issues, not poor workmanship.
- Failed shower waterproofing remodeled over instead of corrected. Some contractors tile over a damaged shower pan and call it done. We strip to the studs, inspect the framing, install proper waterproofing, and only then rebuild. Otherwise the failure returns within a season.
Pricing for Home Remodeling in Ontario, CA
Here’s what we’re quoting in Ontario right now, based on the local market and this city’s housing stock:
| Project | Typical Range in Ontario |
|---|---|
| Kitchen Remodel | $14,000 – $45,000 |
| Bathroom Remodel | $9,000 – $28,000 |
| Home Addition | $45,000 – $130,000 |
| Cabinet Installation | $4,000 – $13,000 |
| Countertop Installation | $2,000 – $6,500 |
| Walk-In Shower Installation | $4,500 – $12,000 |
What moves the number? The age of your home’s wiring and the condition of the subfloor. The finish level you select. Whether a permit triggers panel or framing upgrades. We write all of that into the contract before demo starts. Call (844) 681-3590 to schedule your free estimate and get a written line-item quote for your Ontario home.
We Also Serve Cities Near Ontario
Our crews cover the full Home Remodeling in Ontario market, from the older subdivisions along Euclid to the newer infill near the 15 freeway. We also serve Montclair, Upland, Chino, and San Antonio Heights. If you’re in one of those communities, the same inspection-first process applies, no matter the zip code.
Serving Ontario, CA — Our Local Coverage Area
We’re based in the Ontario area and know this community well. Use the map below to see our service coverage — if you’re nearby, we can almost certainly help.
FAQs About Home Remodeling in Ontario
Because the contractor didn’t plan for what’s actually inside the walls. Mid-century homes in the 91761/91762/91764 corridor regularly contain ungrounded cloth or aluminum wiring, undersized framing, and failed waterproofing. Once a wall is open, code requires those items to be corrected before new work can pass inspection. We prevent the climbing number by writing allowances for exactly these issues into your contract before demolition. Call (844) 681-3590 if your current quote doesn’t include them.
Yes, if you’re moving plumbing, electrical, or structural framing. Ontario’s building department will inspect electrical rough-in, plumbing, and structural changes as part of a permitted remodel. Skipping the permit doesn’t save money; it creates a project that can’t be sold as compliant and fails inspection if it’s ever discovered. We pull permits and manage inspections on every Ontario project that requires them.
We work with over 50 industry-recognized manufacturers. Cabinetry from KraftMaid and Wellborn. Countertops from Cambria and Caesarstone. Plumbing fixtures from Kohler, Grohe, Toto, Moen, Delta, American Standard, and Blanco. Roofing from GAF, CertainTeed, Owens Corning, IKO, Atlas, and Tamko. Windows and doors from PGT, CGI, ECO Window Systems, and Therma-Tru. You’re never locked into one manufacturer’s line.
Santa Ana wind days can trigger red-flag grading and dust-control restrictions that shut down earthwork and exterior phases in Ontario. Expansive soils add a moisture conditioning step for foundation and slab work. We schedule exterior and grading work around those windows and write soil corrections into the plan from the start. Interior phases are less affected, which is why we sequence projects to keep interior crews moving during wind events. Call (844) 681-3590 to talk through how this applies to your specific project.
Inspection first, written allowances, and signed change orders before any surprise item gets touched. We walk the home’s systems before we quote. We write allowances for wire, framing, subfloor, and waterproofing corrections. If we find something outside the allowance, you get a written change order with a price and a reason, and you approve it before we proceed. That’s the only way to know what a full remodel in Ontario is actually going to cost.
Written by Noel Carbajal, Owner at Framework Contractors, serving Ontario since day one.
Ready to get started? Call (844) 681-3590 to schedule your free estimate for your Ontario home remodel. Written line-item quote, inspection before demo, and no change order that isn’t priced and signed.