
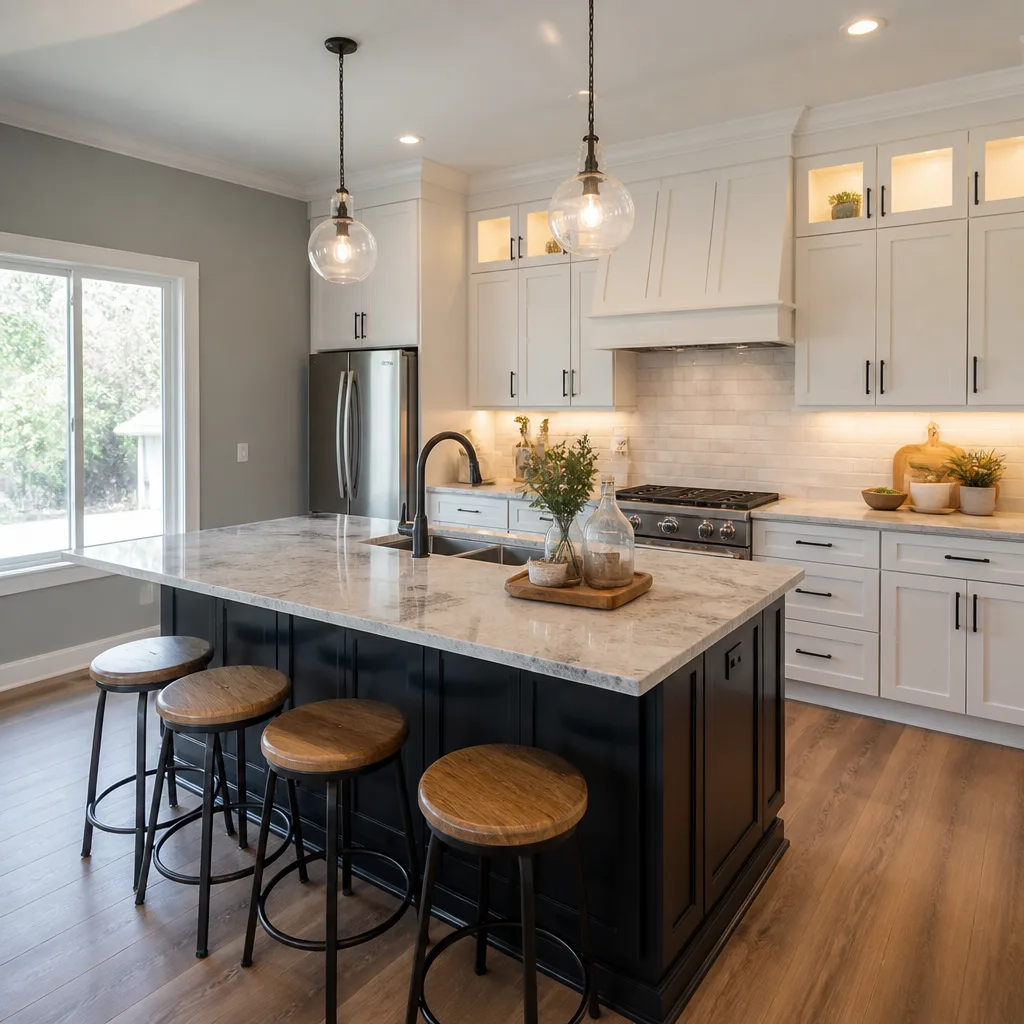
 Kitchen remodeling
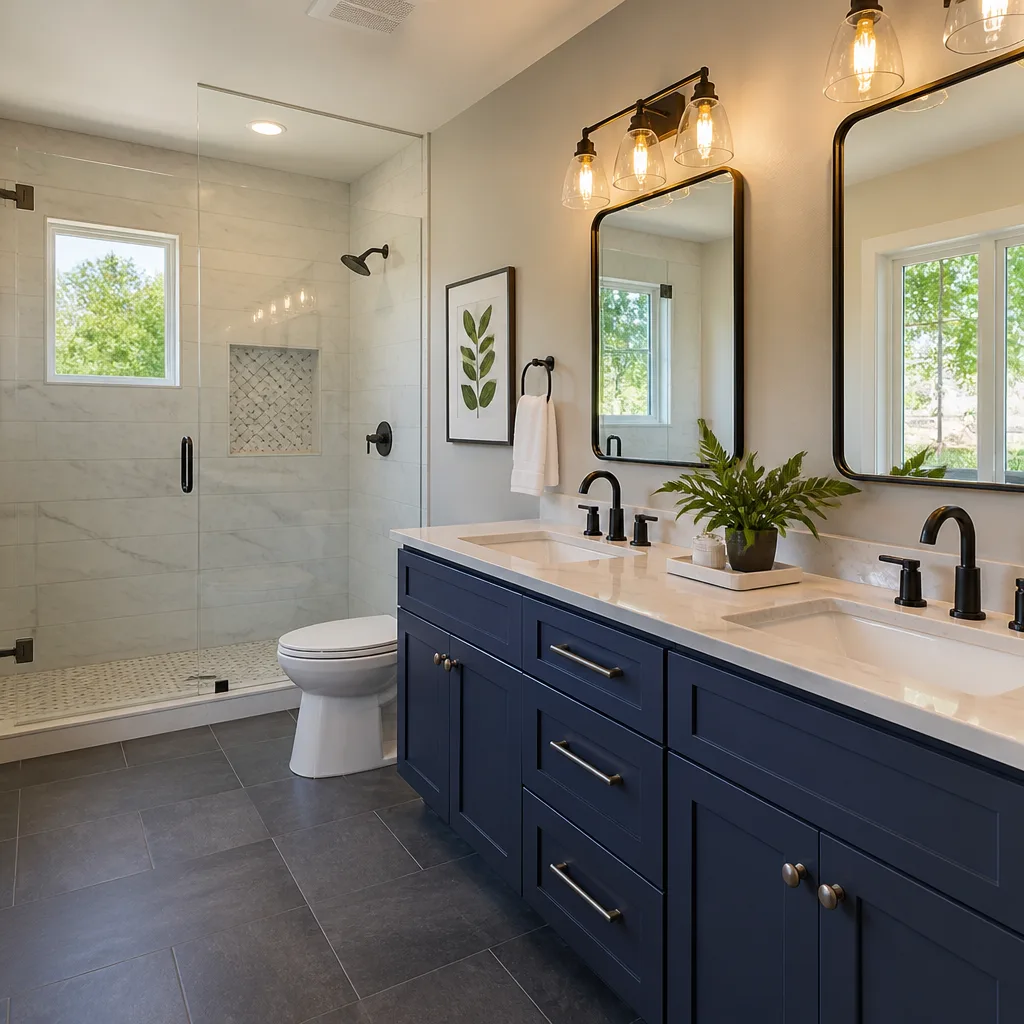 Bathroom remodeling
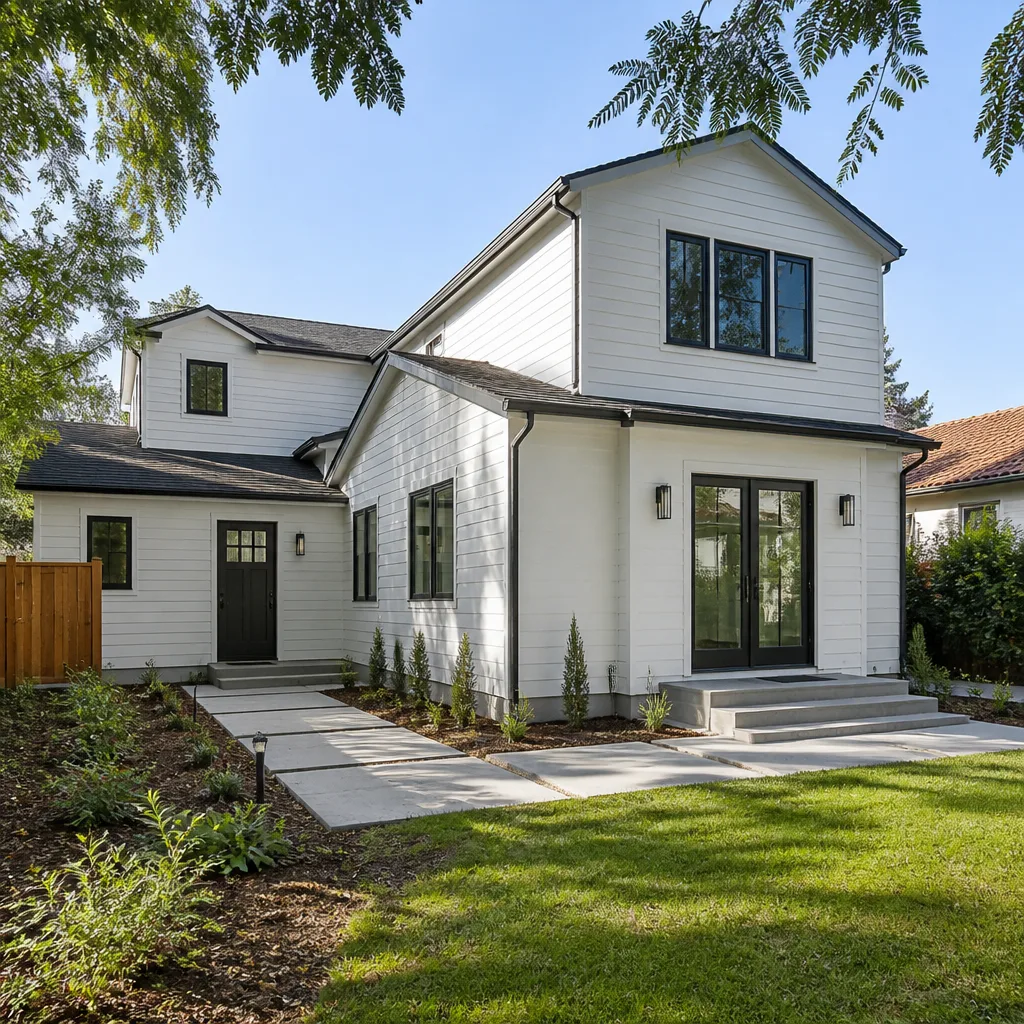 Home additions & ADU
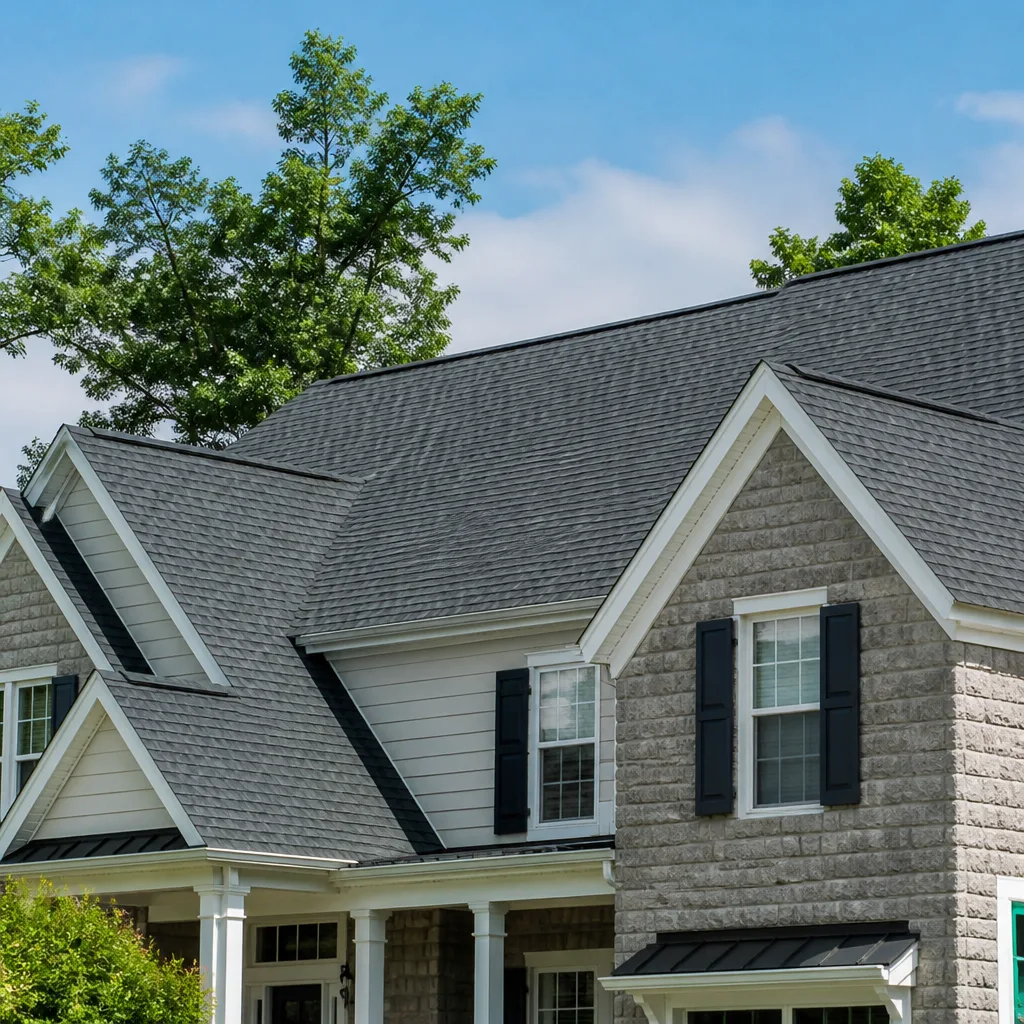 Roofing
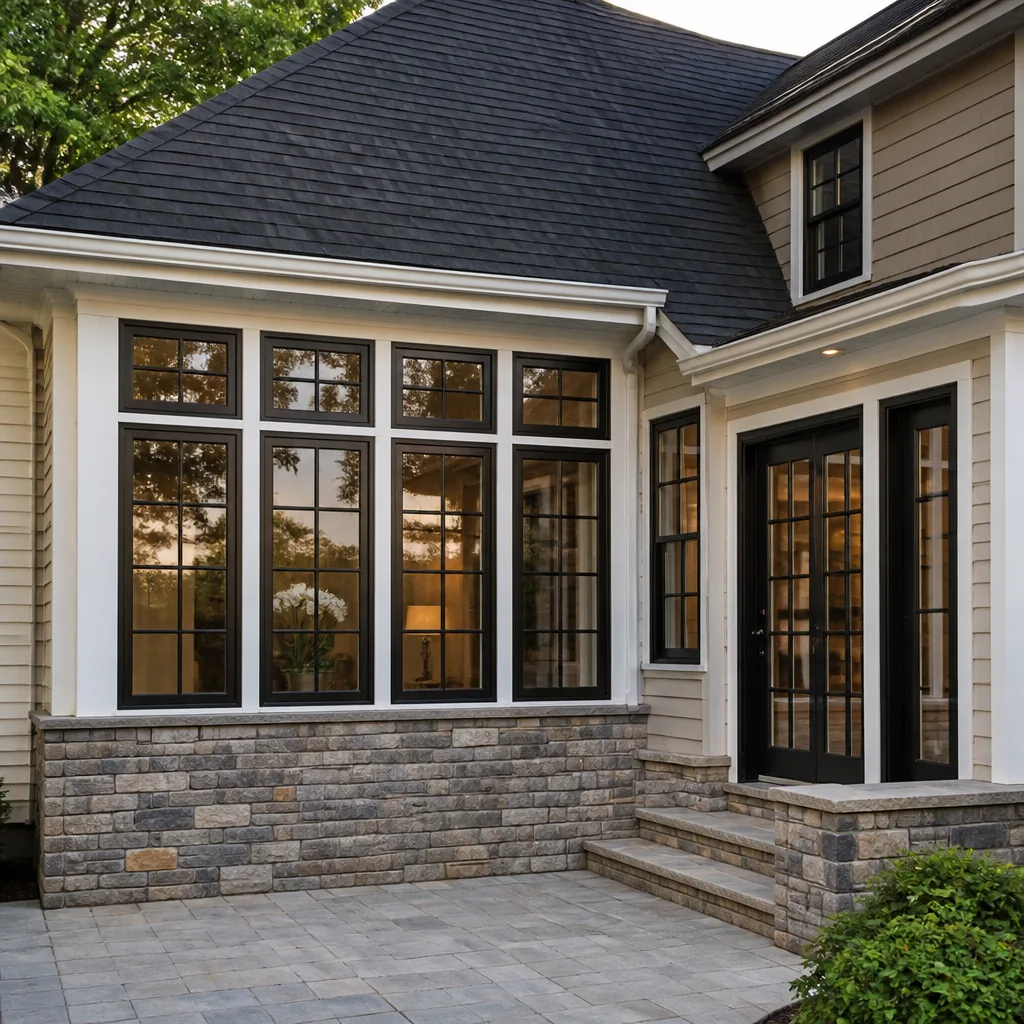 Windows & doors
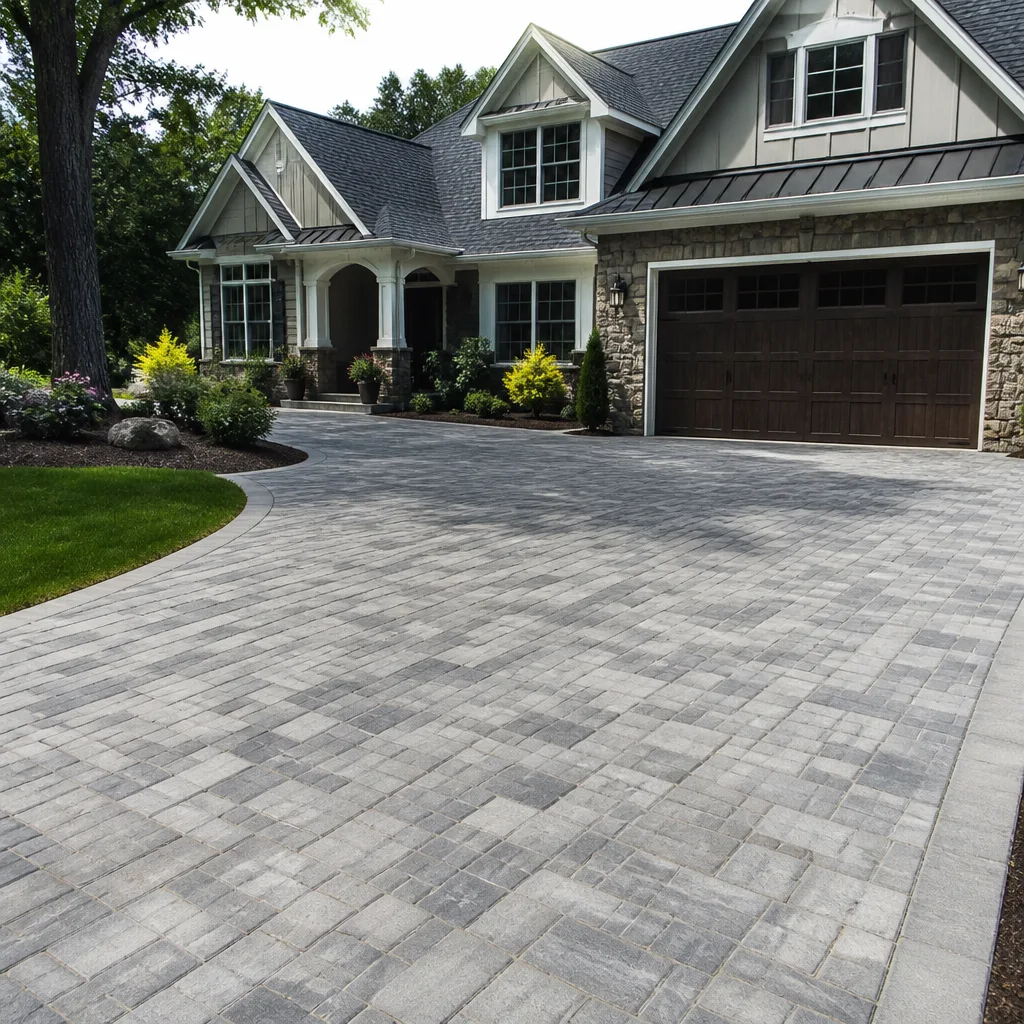 Driveway & pavers
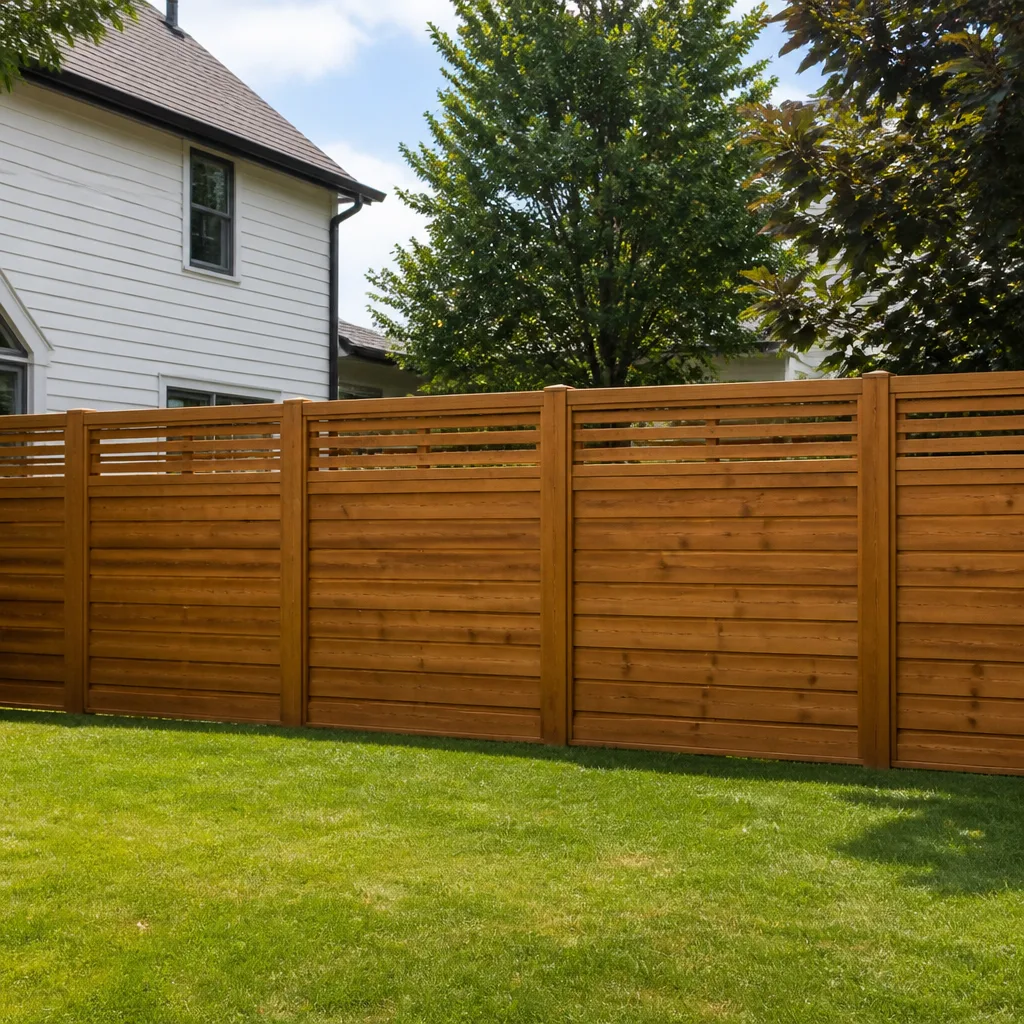 Fence
Free written scope consultation - allowances, timeline, and change-order rules on paper before a single trade is scheduled
Fast, Reliable Home Remodeling Across Foothill Ranch
Home remodeling in Foothill Ranch means working within a master-planned community where ARC approvals, hillside grading, and wildfire-adjacent building standards shape every project. We know the 92610 tract homes, the HOA submittal process, and the 25-30 year-old original components now reaching the end of their service life. That’s why Foothill Ranch homeowners call Framework Contractors at (844) 681-3590 when they want one accountable team handling everything from the foundation to the roof line.
Why Framework Contractors Is Foothill Ranch’s Preferred Home Remodeling Company
Foothill Ranch was developed almost entirely by Irvine Company tract builders in the 1990s, which means nearly every home shares the same architectural DNA: Mediterranean and Spanish-revival stucco assemblies, matching rooflines, and deck ledger details that were built to spec three decades ago. We’ve worked on those hillside streets climbing toward Whiting Ranch, and we understand what those homes need now. Kitchen and bath remodels on original 1990s floor plans. Re-roofing on original tile and composition shingle. Deck and balcony rebuilds where the stucco-to-ledger flashing has failed.
Our approach fits the community: we pull the ARC approval first, then the permits, then we start demo. That sequencing matters in Foothill Ranch, where starting without community review can trigger a stop-work order. Homeowners tell us they appreciate that we don’t treat the HOA as an afterthought.
Styles & brands we work with
Home Remodeling Contractor in Foothill Ranch
A Home Remodeling Contractor in Foothill Ranch handles the full scope of renovation work under one contract: interiors, exteriors, structural changes, and the permit paperwork that goes with them. Instead of coordinating three or four specialty trades yourself, you work with one point of contact who manages the schedule, the submittals, and the inspections. For Foothill Ranch specifically, that contractor also needs to understand hillside drainage, ember-resistant material requirements, and the community’s architectural review process. A typical kitchen remodel here runs $14,000 to $45,000, and a bathroom remodel $9,000 to $28,000, depending on scope and material choices.
Full-Scope Renovations
When you’re remodeling a 1990s tract home, there’s rarely just one room involved. Original cabinets, windows, and rooflines all hit replacement age around the same time. We handle kitchens, baths, additions, roofing, windows, and hardscape as a single engagement, so you’re not juggling multiple contractors and multiple permit timelines.
ARC-Approved Exterior Work
Any exterior change in Foothill Ranch, from window replacement to a new roof, goes through community architectural review. We prepare the submittal packet, wait for approval, and then sequence the permits. It adds a step, but it prevents the rework and stop-work headaches that come from skipping it.
Home Remodeling Companies in Foothill Ranch
Home Remodeling Companies serving Foothill Ranch range from solo operators to full-scope general contractors, and the difference shows up in how they handle a place like this. A company that only does interiors won’t touch your balcony rebuild or roof replacement. A company without local experience won’t anticipate the ARC submittal or the wind and wildfire ratings the building department will ask for. Framework Contractors works across the full envelope of the home, and we’ve built our process around what Foothill Ranch actually requires. Expect a home addition here to run $45,000 to $130,000, and a roof replacement $8,000 to $20,000.
Single-Source Accountability
One contractor. Every system. That’s the difference between a remodel that moves on schedule and one stalled by trade gaps, permit confusion, or a change order cascade. We carry the same accountability from the demolition phase to the final walkthrough.
Brand-Depth Without Markup Games
We install what you select, not what we happen to stock. That includes impact-rated windows from PGT and CGI, roofing from GAF, CertainTeed, and Owens Corning, and hardscape from Belgard and Techo-Bloc. You’re not locked into a single manufacturer’s line, and you’re not paying a mystery markup on materials.
Trusted Brands We Service in Foothill Ranch
Foothill Ranch remodels often call for specific rated products, and we work with the brands that meet those specs. For roofing, that includes IKO, Atlas, and Tamko, all of which offer Class A fire-rated and wind-rated lines appropriate for hillside exposure. For exterior cladding and trim on 1990s stucco homes, Boral siding and trim products provide the durability and ember resistance the WUI codes expect. Because we maintain relationships with these manufacturers directly, Foothill Ranch customers aren’t waiting on a distributor’s backorder when a project needs a specific rating label for inspection.
See the difference
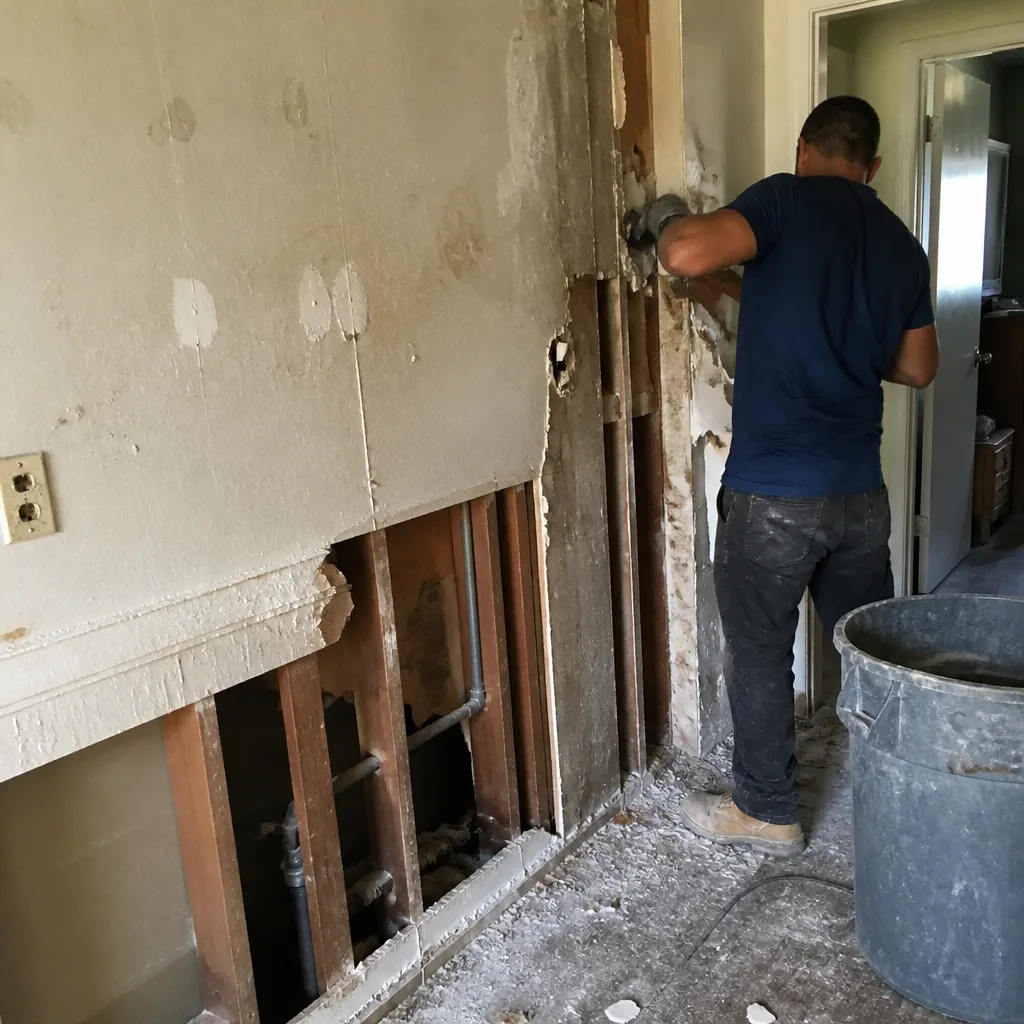 Before
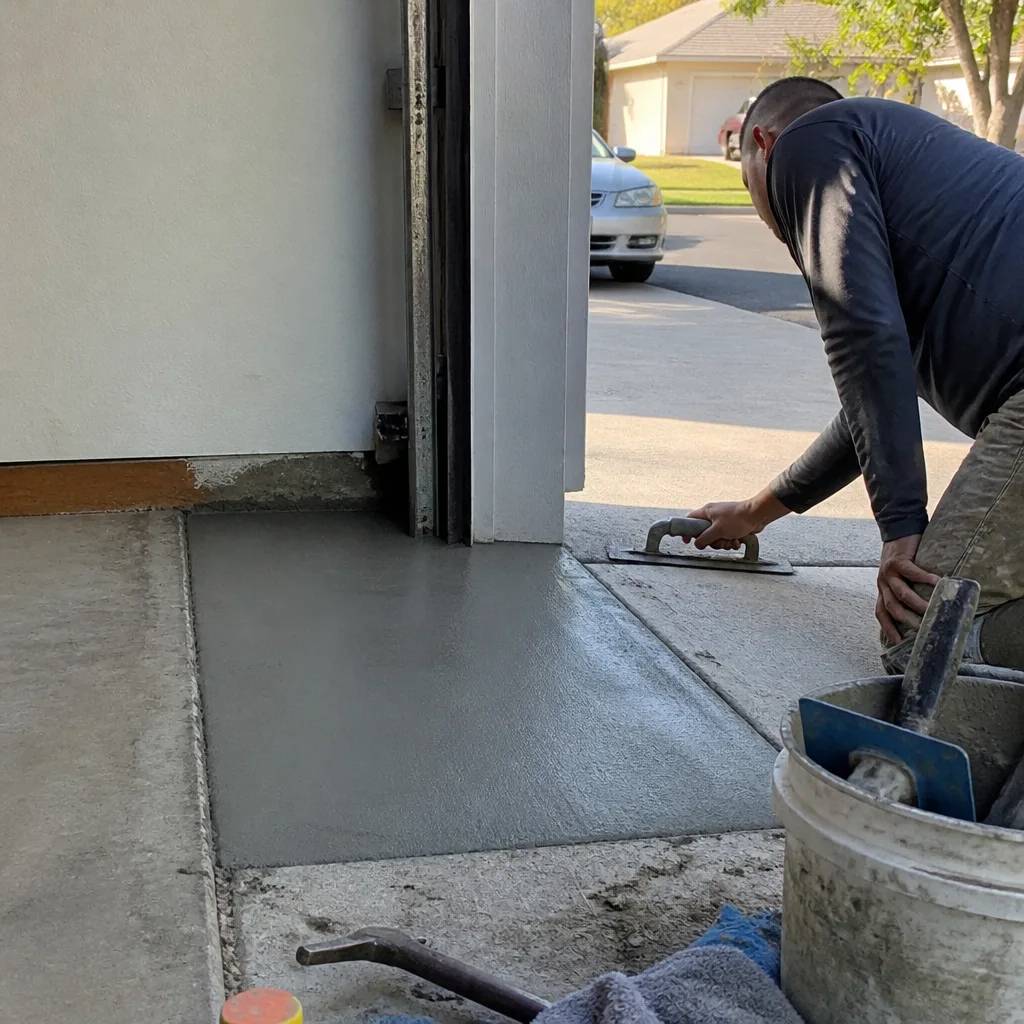 After
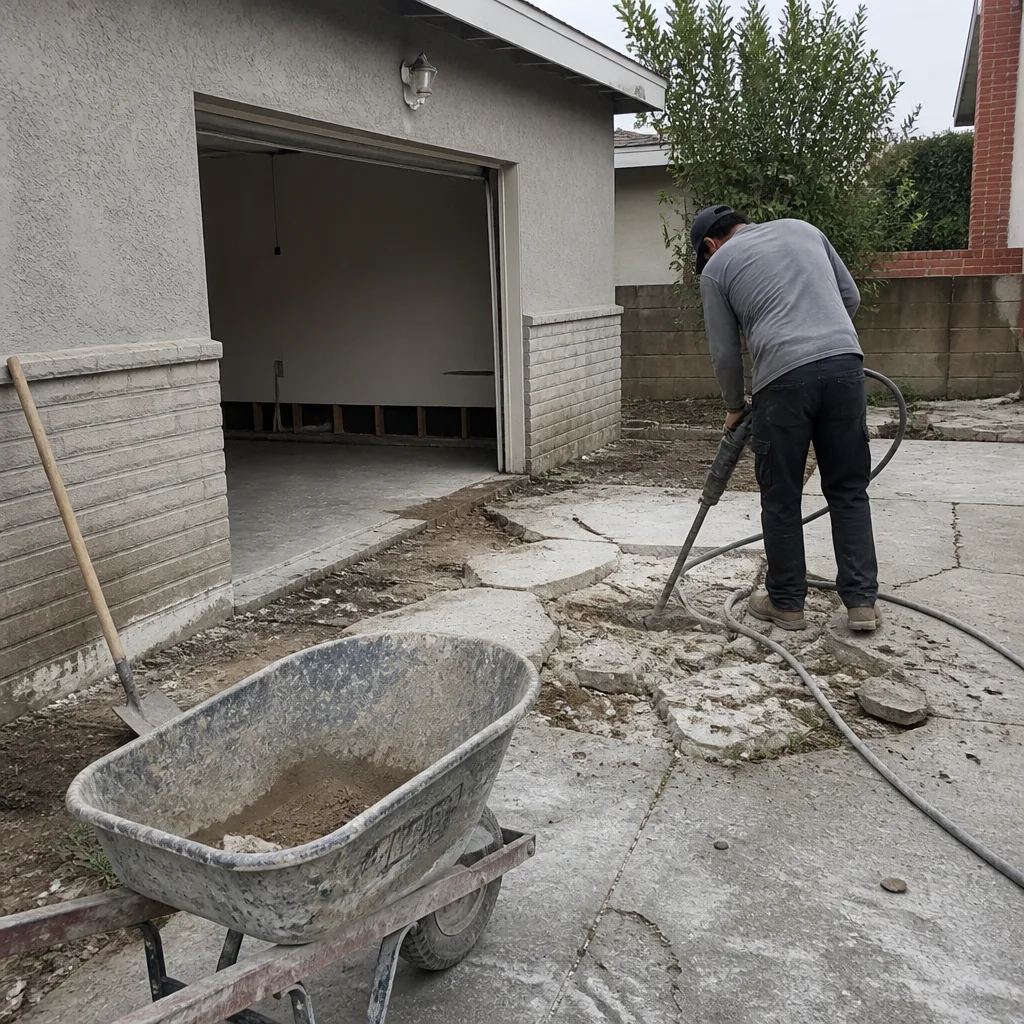 Before
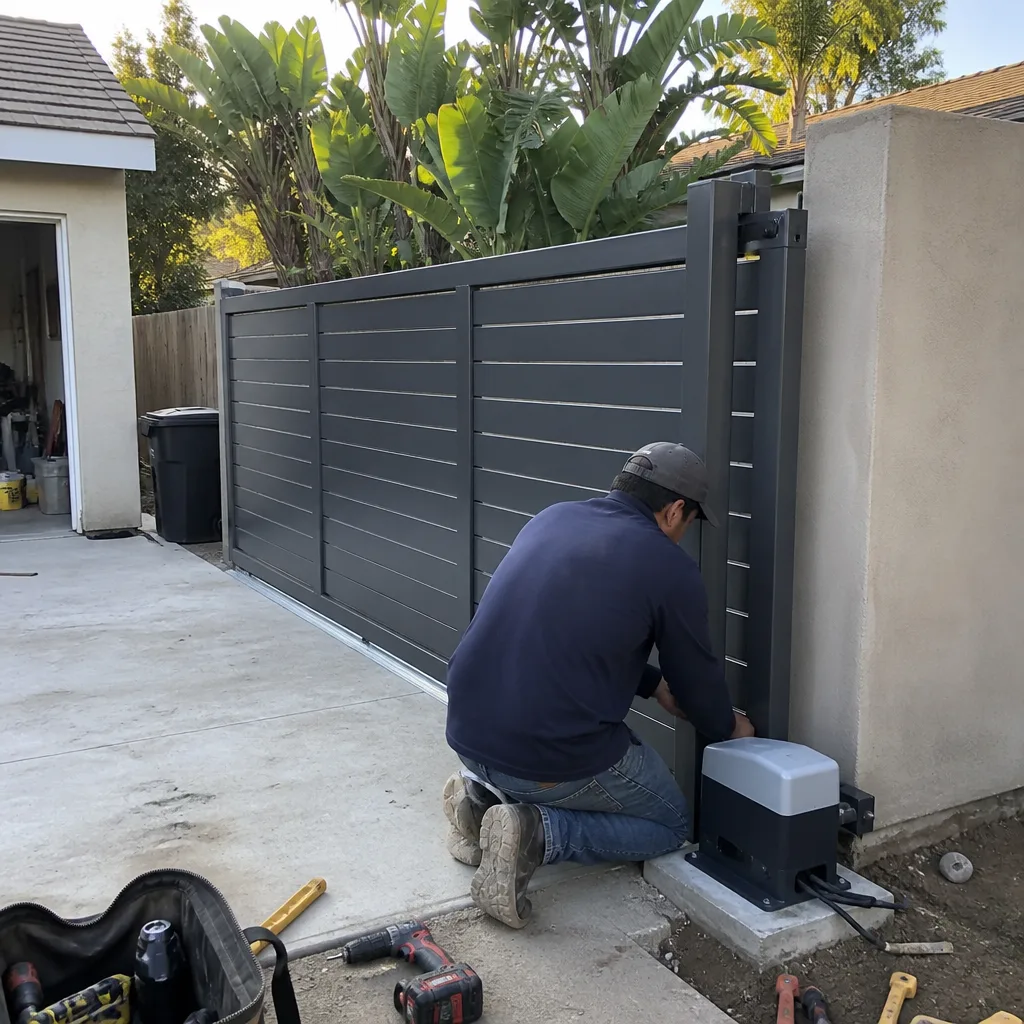 After
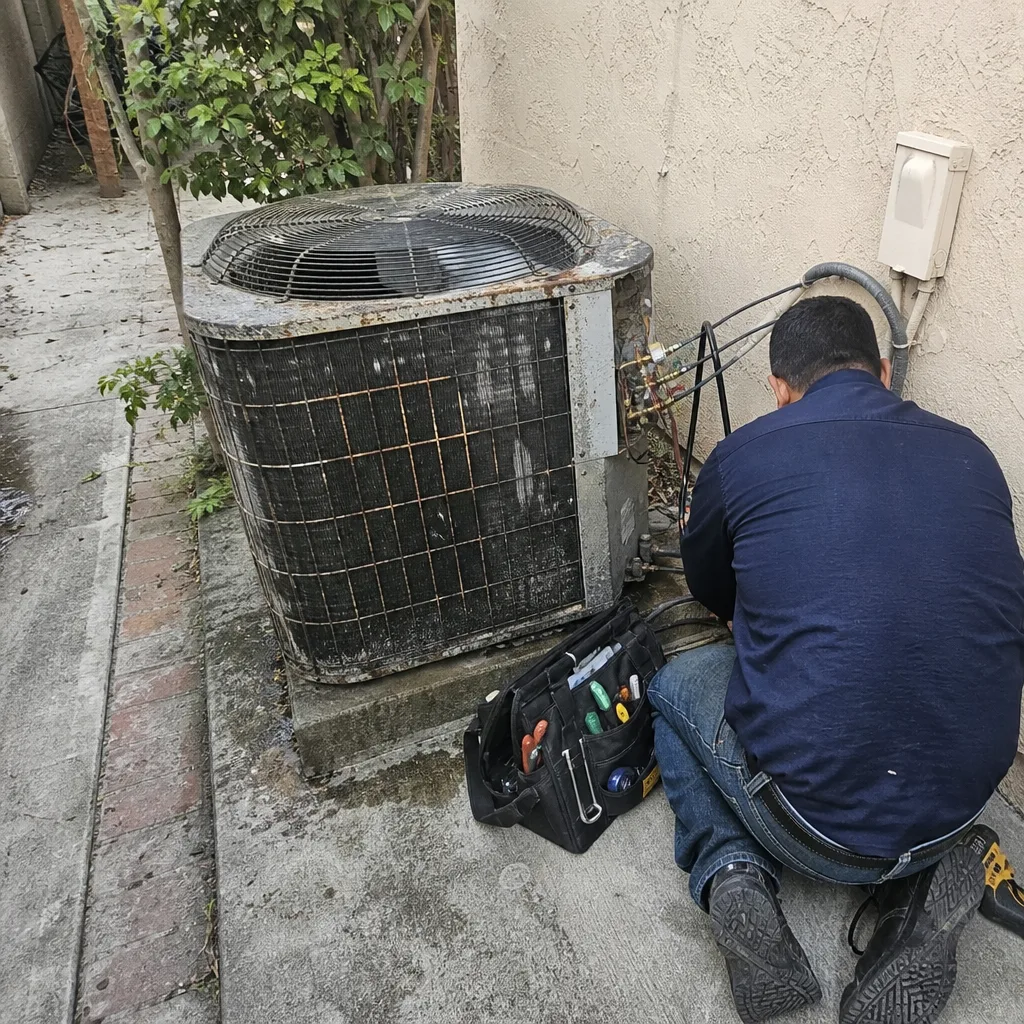 Before
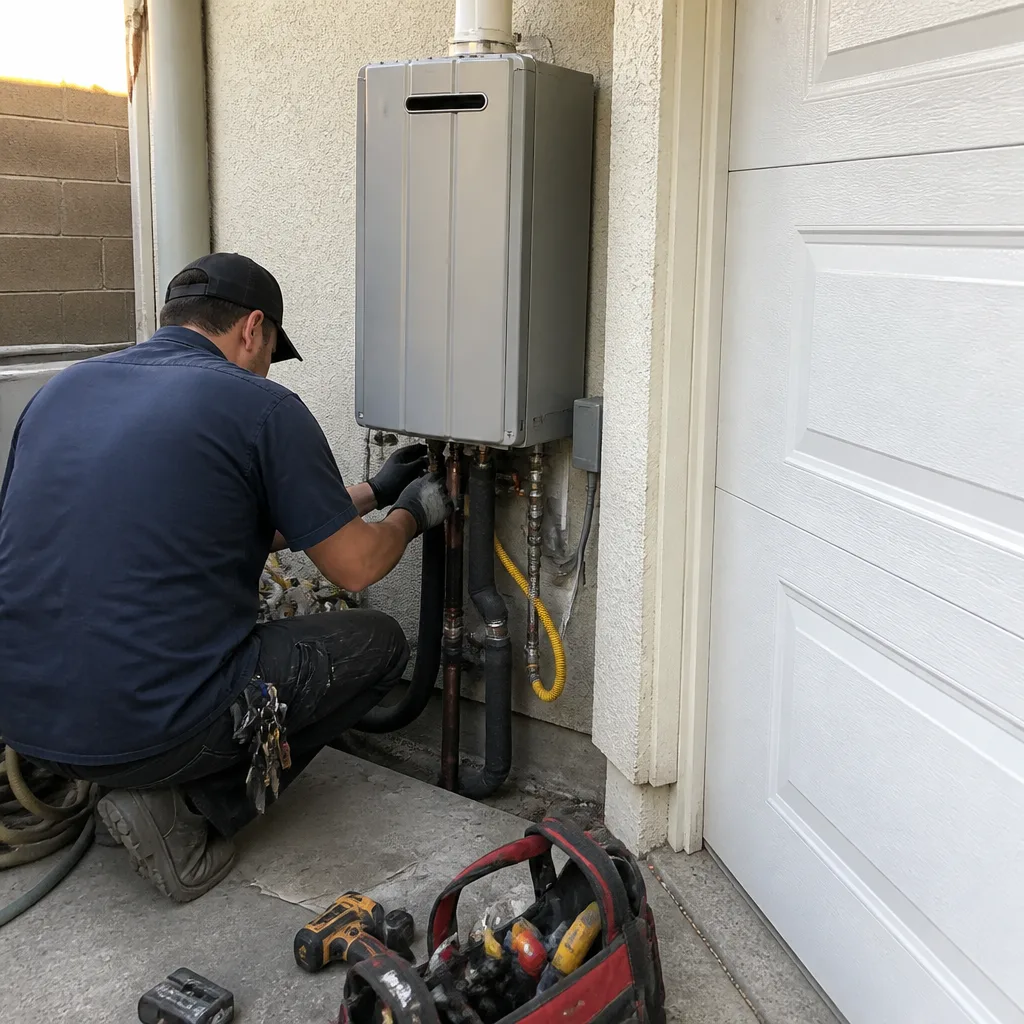 After
Common Home Remodeling Problems We See in Foothill Ranch Homes
- Failed 1990s deck ledgers. The original balconies and decks were attached with ledger details that, 25-30 years later, show dry rot where they tie into the stucco. We see this on hillside streets throughout the community, and the fix is a properly flashed, rebuild with Class A decking.
- Stucco-to-ledger flashing gaps. When the original flashing was minimal or has pulled away, water gets behind the siding and starts rot that isn’t visible until the deck is opened up. Rebuilding without correcting this just recreates the failure.
- ARC-triggered stop-work orders. Contractors who start exterior demo before the HOA architectural review is complete put the whole project at risk. Foothill Ranch’s review process is predictable, but it can’t be skipped.
- Underspecified change-order risk. A low bid that doesn’t name ember-resistant vents, Class A roofing materials, or impact-rated glazing will balloon once the building department asks for those ratings at inspection. A compliant quote names them up front.
Pricing for Home Remodeling in Foothill Ranch, CA
Foothill Ranch pricing reflects what the community’s 1990s tract homes actually require: ARC submittals, rated materials, and hillside site conditions that can add grading or drainage work. Here’s what we see across the market:
| Project | Typical Range |
|---|---|
| Kitchen Remodel | $14,000 – $45,000 |
| Bathroom Remodel | $9,000 – $28,000 |
| Home Addition | $45,000 – $130,000 |
| Roof Replacement | $8,000 – $20,000 |
| Impact Window Installation | $8,000 – $25,000 |
The drivers are scope, structural condition, and the ratings the building department will enforce. A roof that needs fire-rated underlayment, ember-resistant vents, and a Class A assembly costs more than a basic tear-off, and for good reason. Call (844) 681-3590 for a free estimate with line-item pricing, no change-order games.
We Also Serve Cities Near Foothill Ranch
Our Home Remodeling in Foothill Ranch work regularly extends into Portola Hills, Lake Forest, Mission Viejo, and Trabuco Canyon. The housing stock shifts a bit in each, but the same full-scope Home Remodeling approach applies: one contract, one accountable team, and rated materials where the hills and wind demand them.
Serving Foothill Ranch, CA — Our Local Coverage Area
We’re based in the Foothill Ranch area and know this community well. Use the map below to see our service coverage — if you’re nearby, we can almost certainly help.
FAQs About Home Remodeling in Foothill Ranch
Yes. For any exterior change, window or door replacement, roof work, or addition, the community’s architectural review committee must approve the submittal before the building department will process your permit. We prepare and submit that packet first, then pull permits once approval is in hand. Call (844) 681-3590 and we’ll walk you through the sequence.
Foothill Ranch sits in a wildfire-adjacent zone below the Santa Ana Mountains, so exterior work must meet Chapter 7A WUI standards: ember-resistant vents, Class A roof assemblies, and in exposed locations, impact-rated glazing. Wind load requirements also apply to roof tie-downs and fenestration. A compliant quote names those products and ratings explicitly. Call (844) 681-3590 for a free estimate that includes them.
The original 1990s builds used ledger flashing details that have failed after 25-30 years of hillside weather and Santa Ana wind cycles. Water intrusion rots the ledger where it attaches to the stucco, and the deck becomes unsafe. We rebuild them with properly flashed, ember-resistant assemblies that meet current code. Call (844) 681-3590 for a deck evaluation.
When your remodel includes a wind-rated roof, impact-rated windows, and ember-resistant exterior assemblies, your insurer can verify that work with the permit records, inspection sign-offs, and product labels. That documented compliance is exactly what carriers look for when renewing a hillside policy or processing a claim. We keep the paper trail organized and pass it to you at closeout. Call (844) 681-3590 for a free estimate.
A quote that names specific rated products, includes ARC submittal fees, and discloses hillside grading or drainage allowances up front is a quote you can plan around. One that leaves those out will bill them later. We write allowances in writing, and we don’t start demo until the ARC and permits are in place. Call (844) 681-3590 for a free line-item estimate.
Written by Noel Carbajal, Owner at Framework Contractors, serving Foothill Ranch since day one.