
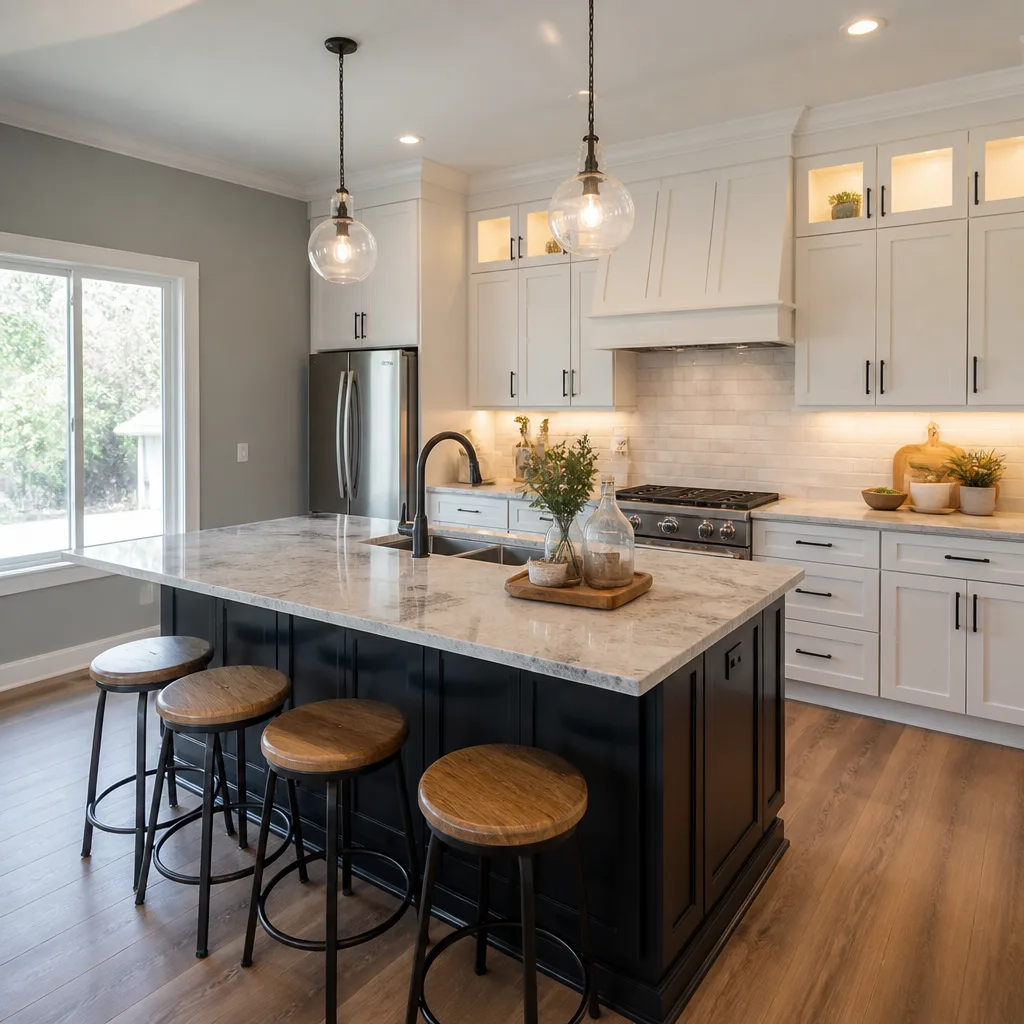
 Kitchen remodeling
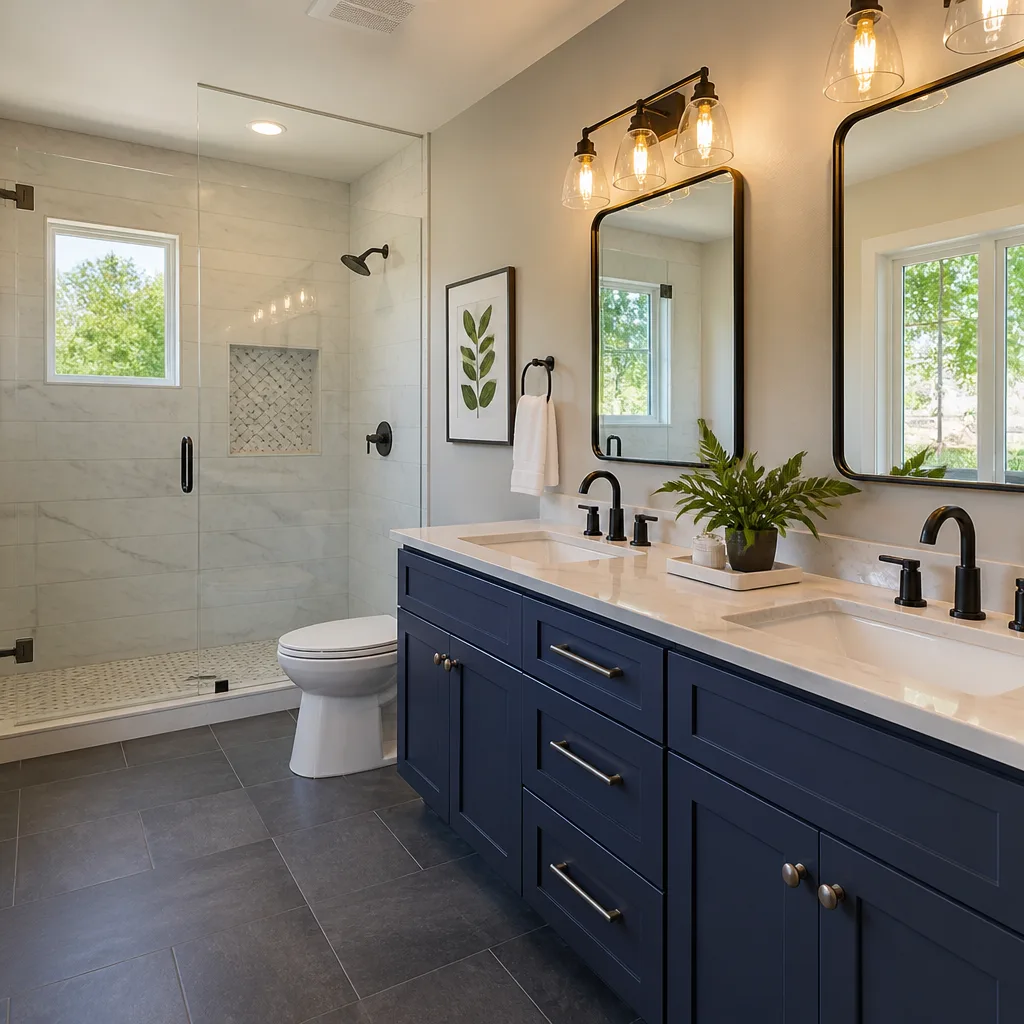 Bathroom remodeling
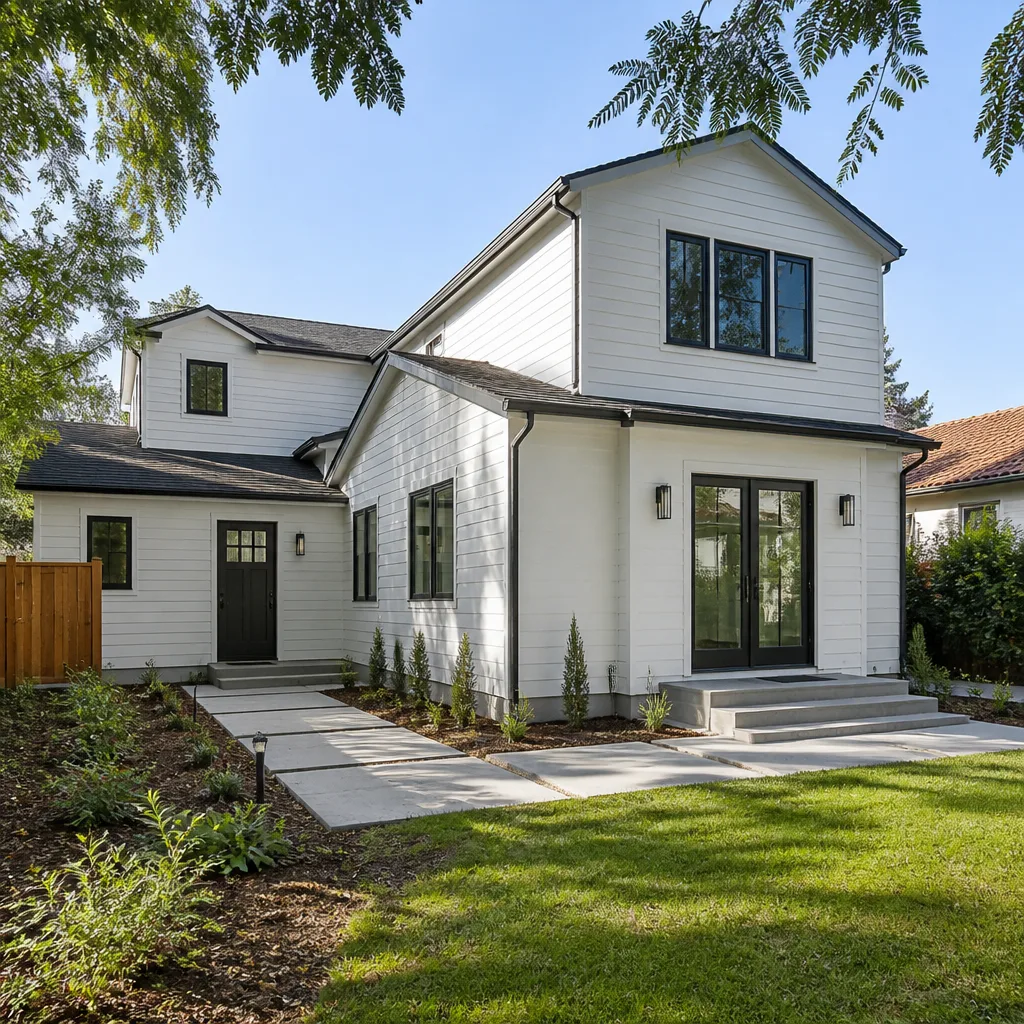 Home additions & ADU
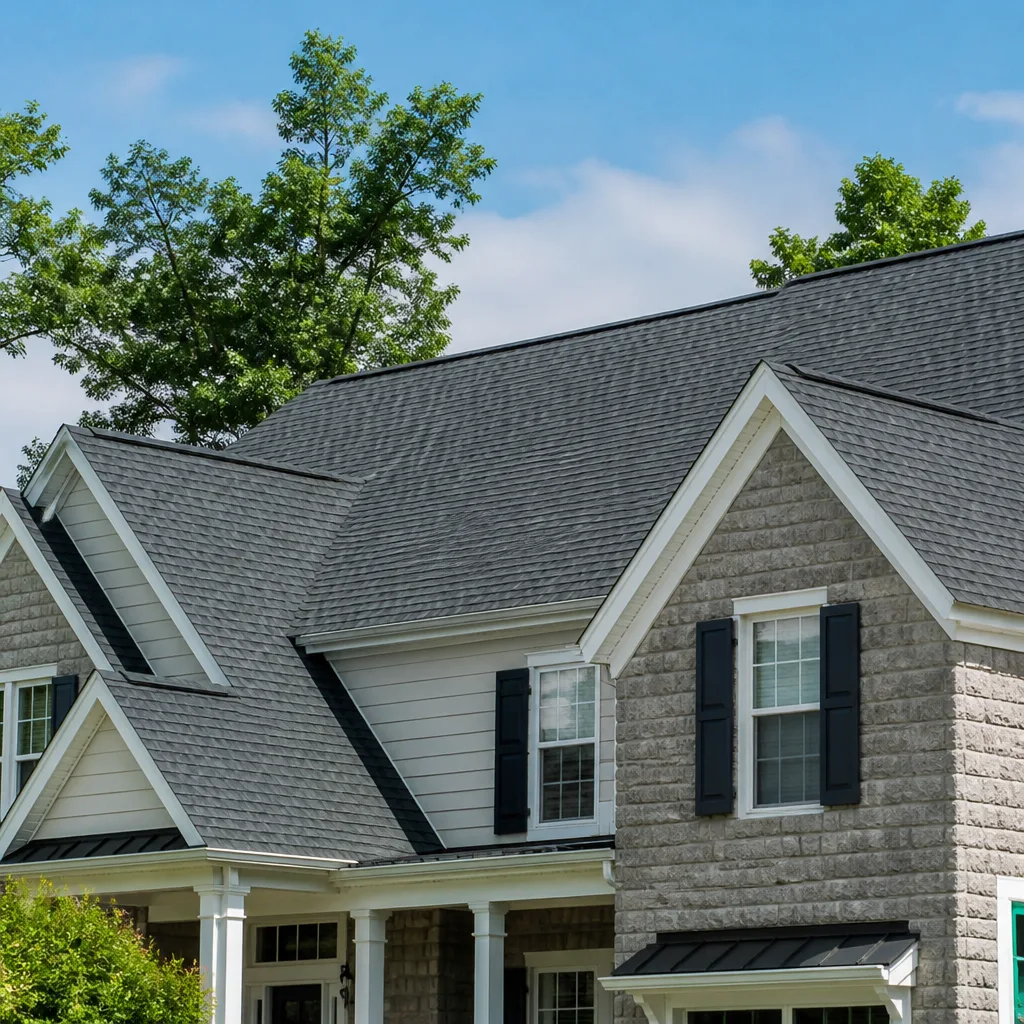 Roofing
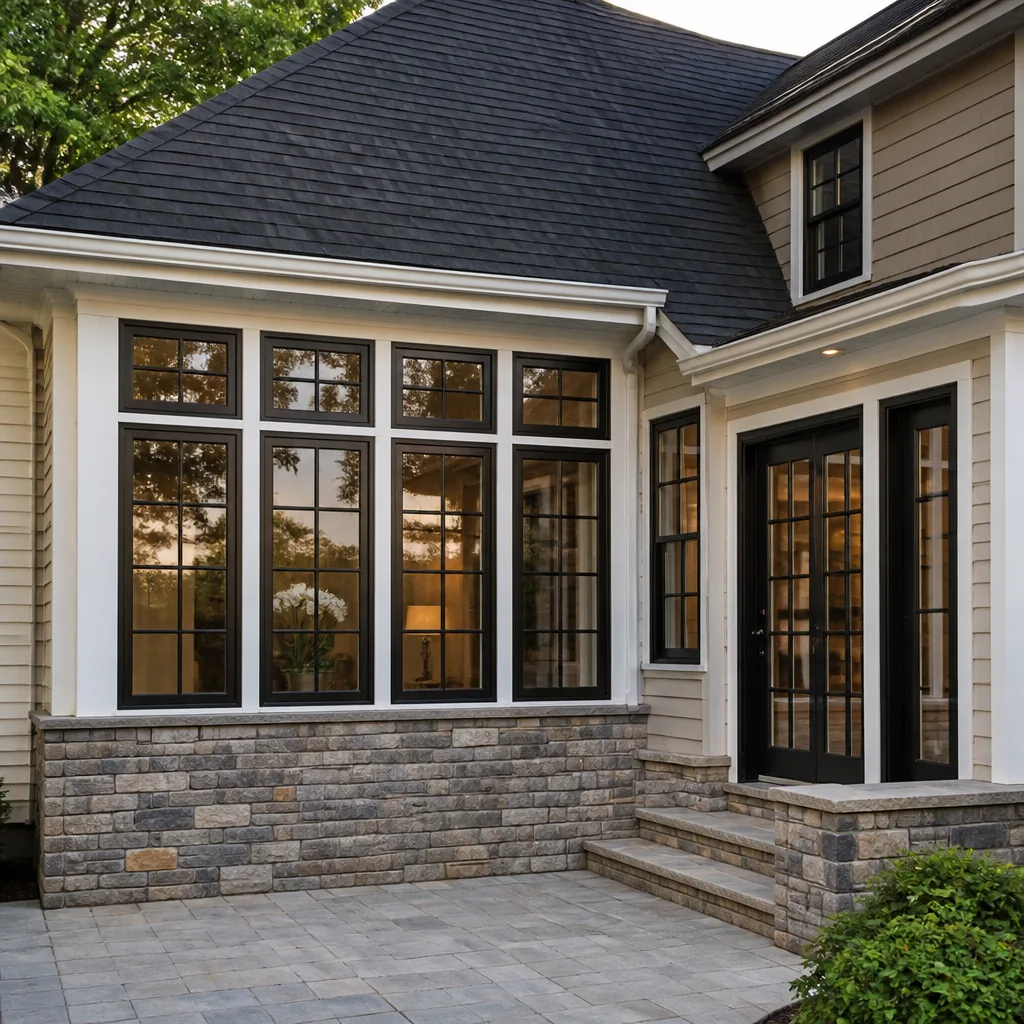 Windows & doors
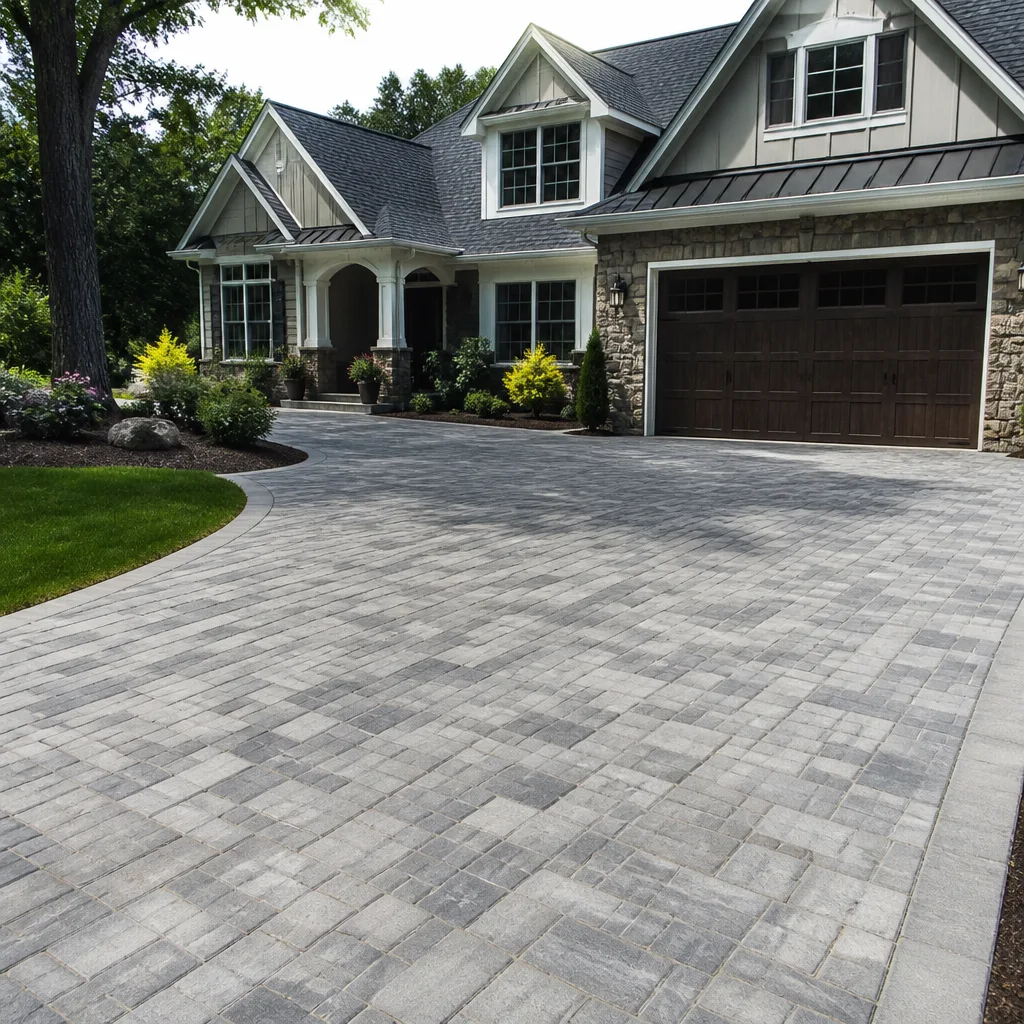 Driveway & pavers
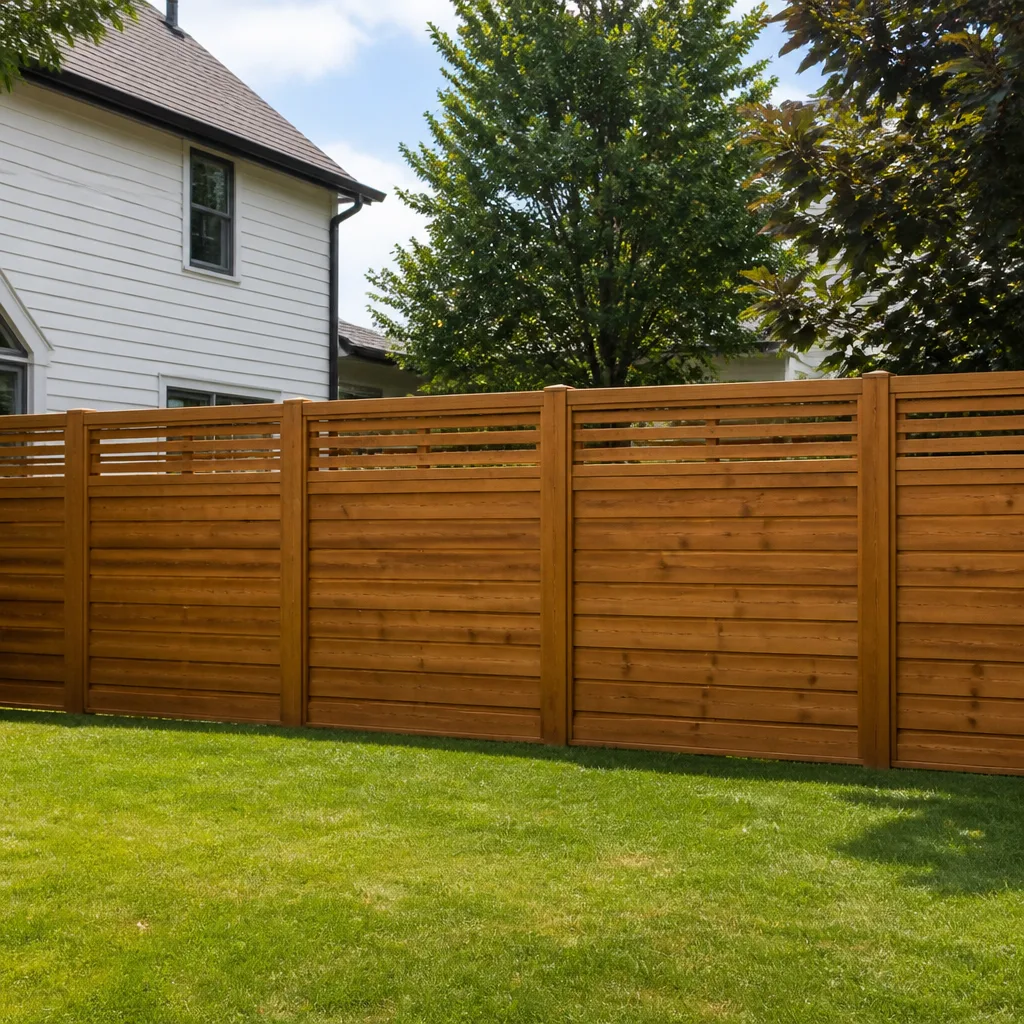 Fence
Free written scope consultation - allowances, timeline, and change-order rules on paper before a single trade is scheduled
Fast, Reliable General Contractor Across Claremont
Finding a General Contractor who actually understands Claremont means finding someone who knows the difference between a 1923 Craftsman bungalow near the Village and a 1960s ranch up in the foothills. We’re Framework Contractors, and we’ve been working in Claremont long enough to know that pulling a permit here is not the same as pulling one in Montclair or Upland. The historic preservation review, the heritage tree ordinances, the design guidelines for older neighborhoods – all of it shapes how a project gets planned, priced, and built. If you’re planning a remodel, an addition, or an ADU in 91711, call us at (844) 681-3590 and we’ll walk the property with you before anything gets drawn up.
Why Framework Contractors Is Claremont’s Preferred General Contractor Company
What separates us in Claremont is that we plan for the realities of this city’s housing stock. Most of the homes we work on here – the Craftsman and Spanish Colonial bungalows from the 1920s and 1930s, the mid-century ranch houses along the tree-lined streets north of Foothill – were built before modern codes existed. That means knob-and-tube wiring, undersized headers, and plaster over wood lath rather than drywall. We know what’s behind those walls before we open them because we’ve opened hundreds of them. Our bid includes realistic allowances for what inspection will likely turn up, not a lowball number that gets revised upward mid-project.
Our Claremont customers measure us by two things: how we handle the design review process, and how we communicate when a surprise shows up. On both counts, the answer is the same – no surprises, no ambiguity. We submit plans that anticipate the Claremont historic preservation ordinance requirements, and we write change orders in plain language with a signed price before any additional work begins. That’s why homeowners in the Claremont Village area, the colleges’ periphery, and the foothill neighborhoods keep referring us to their neighbors.
Styles & brands we work with
Remodeling Contractor in Claremont
Remodeling Contractor work in Claremont almost always means working within the footprint of an older home. A kitchen remodel in a 1920s bungalow near the Claremont Colleges is not the same job as a kitchen remodel in a new tract home in Rancho Cucamonga. You’re dealing with original framing, possible termite damage, outdated plumbing and electrical, and city requirements that the finished product respect the home’s original character. A typical kitchen remodel in Claremont runs $14,000 – $45,000, with the higher end reflecting the structural upgrades and period-appropriate finishes that older homes often require. A bathroom remodel typically runs $9,000 – $28,000.
Pre-Bid Inspection First
We won’t give you a hard number on a Claremont remodel until we’ve actually looked at what’s inside the walls, under the floors, and in the attic. The inspection is free and it’s the single most important step in pricing an older home correctly.
Historic Character Preservation
When the city’s design review requires that certain materials or proportions be maintained, we source appropriate replacements – craftsman-style window trim, period-correct tile, solid wood doors – and price them into the bid from day one.
Licensed General Contractor in Claremont
A Licensed General Contractor working in Claremont carries responsibilities that go well beyond knowing how to frame a wall. The city’s building department, its historic preservation commission, and its tree protection rules all come into play on projects that would fly through the permit process in neighboring cities. When you hire us, you’re hiring a contractor who has navigated each of those layers. Whether it’s a home addition at $45,000 – $130,000 or a roof replacement at $8,000 – $20,000, we pull the permits, prepare the submittals, and schedule the inspections – the homeowner never has to chase down a city office on their own.
Permits, Plan Sets, and Design Review Submittals
Framing a second-story addition or converting a garage in the Village overlay district means submitting to design review before you ever put a shovel in the ground. We handle that documentation, including any required materials samples, elevation drawings, and tree protection plans.
Clear Allowances and Change Controls
On older Claremont homes, we build allowances for electrical upgrades, framing repairs, and waterproofing into every contract. If we find something that exceeds the allowance, you get a written change order with a fixed price before we proceed. No verbal “we’ll figure it out later.”
Trusted Brands We Service in Claremont
When your Claremont remodel calls for a new paver driveway, a backyard patio, or resurfacing an existing walkway, we install materials from brands that hold up to the Pomona Valley’s hot summers and Santa Ana winds. We regularly work with Cambridge Pavers for hardscape projects, and Oldcastle products for retaining walls and landscape structures. For concrete pours, we use Quikrete and Sakrete mixes sized for Southern California’s dry, windy curing conditions. Because we stock common components for these product lines, Claremont customers aren’t waiting on special-order materials that take weeks to arrive.
See the difference
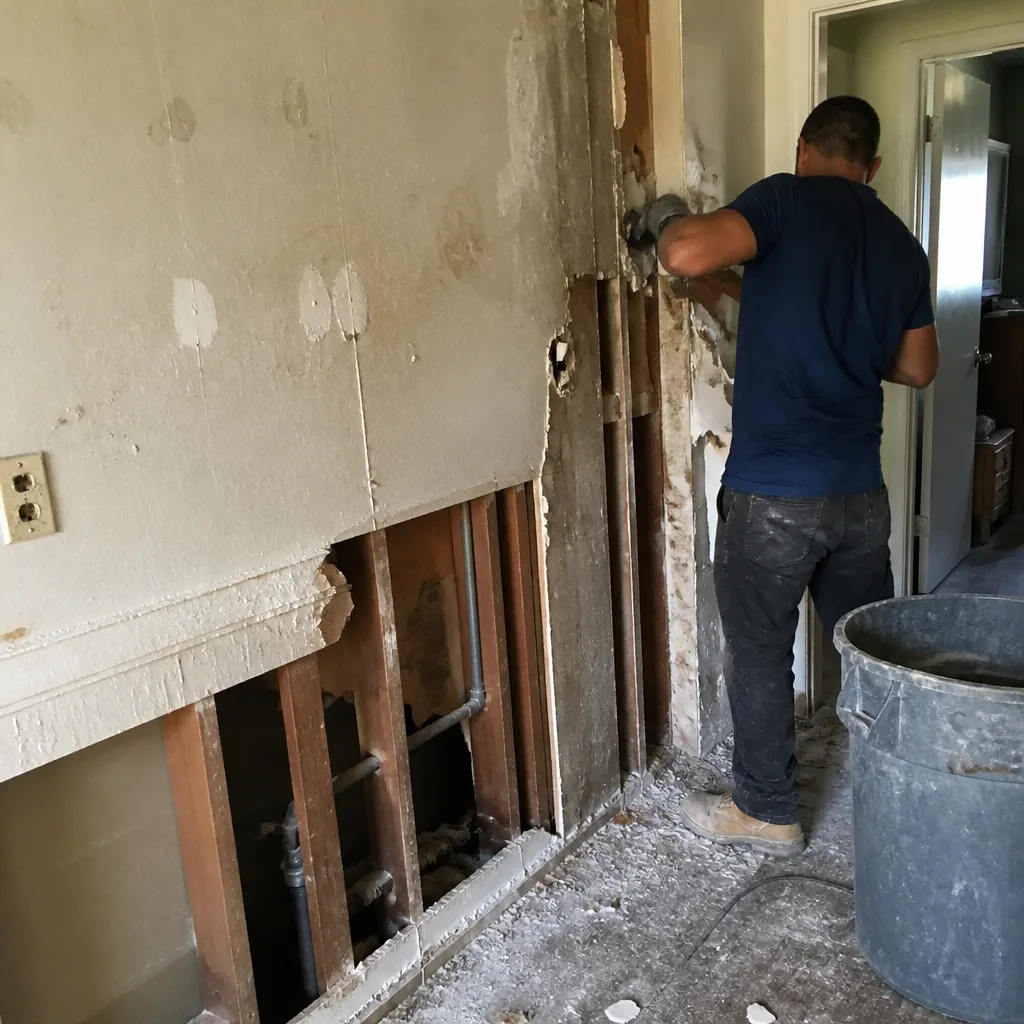 Before
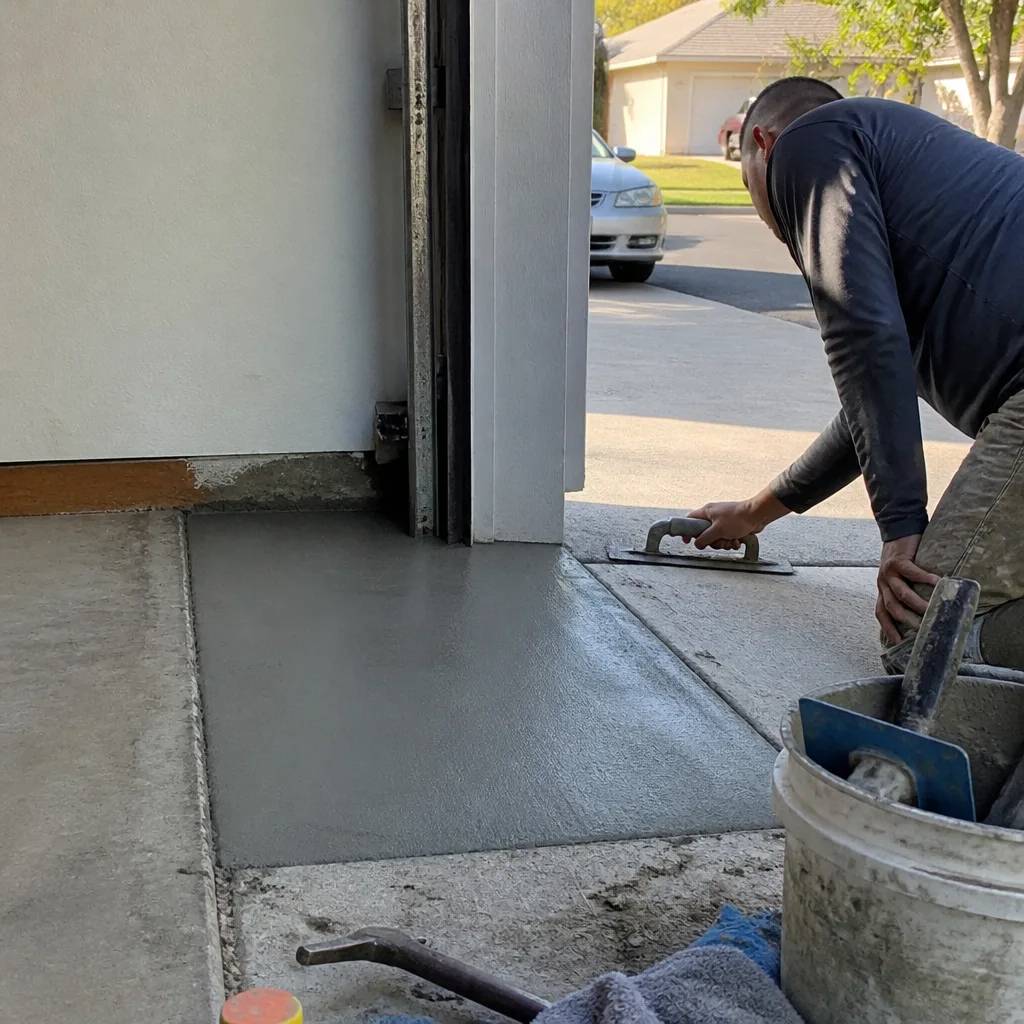 After
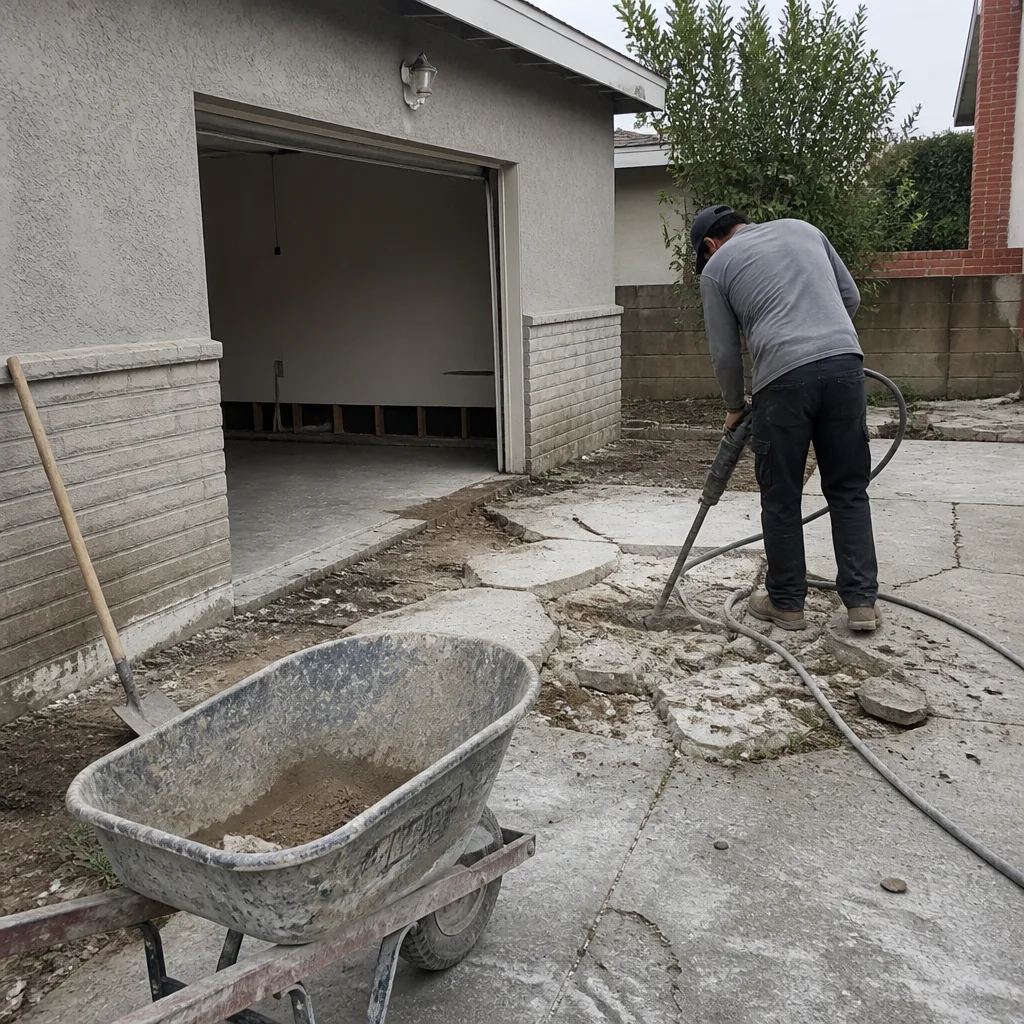 Before
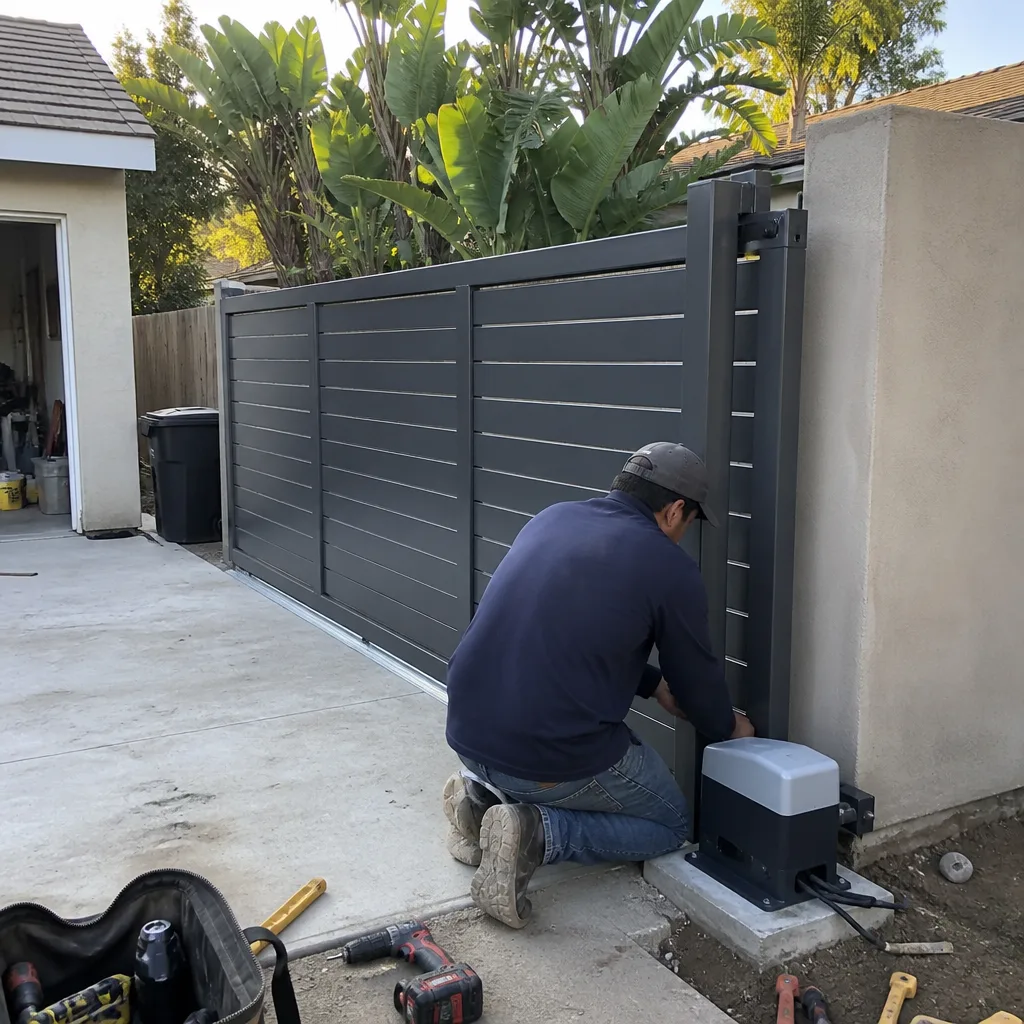 After
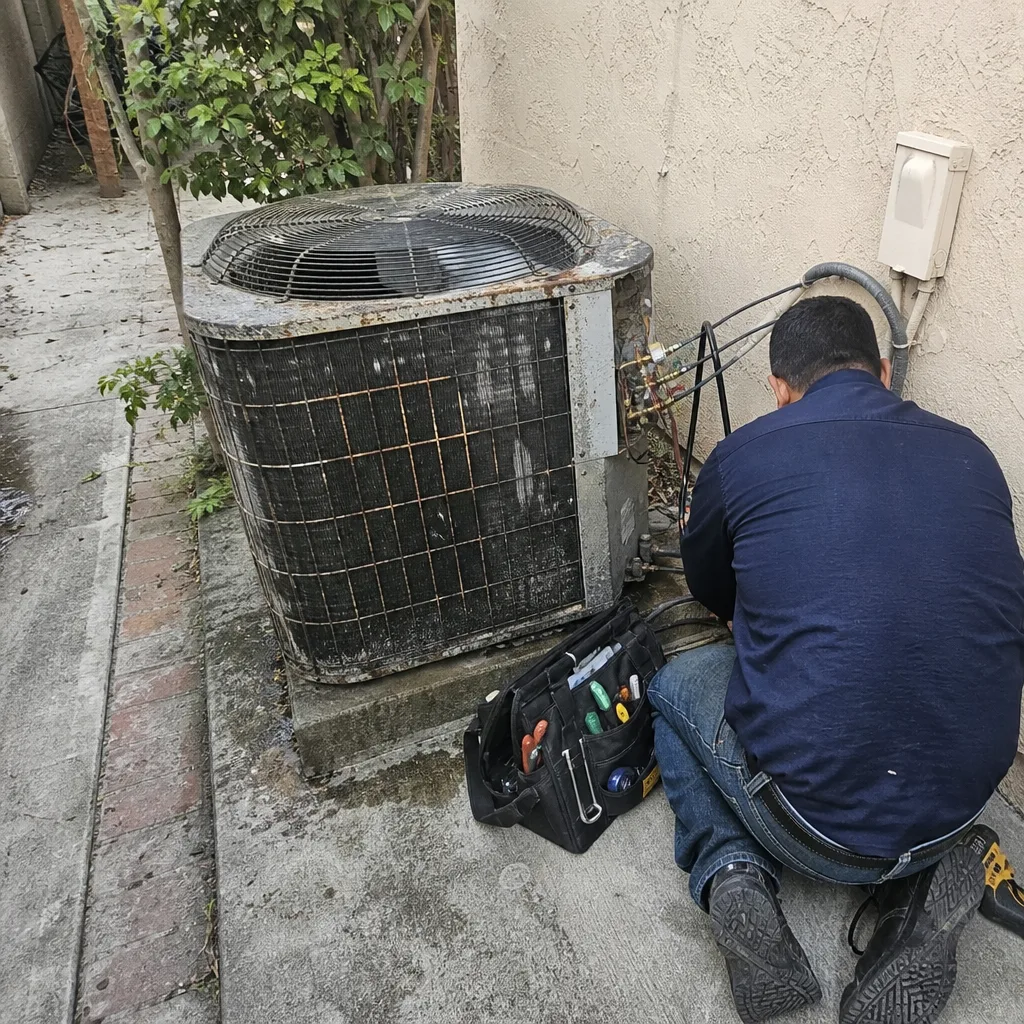 Before
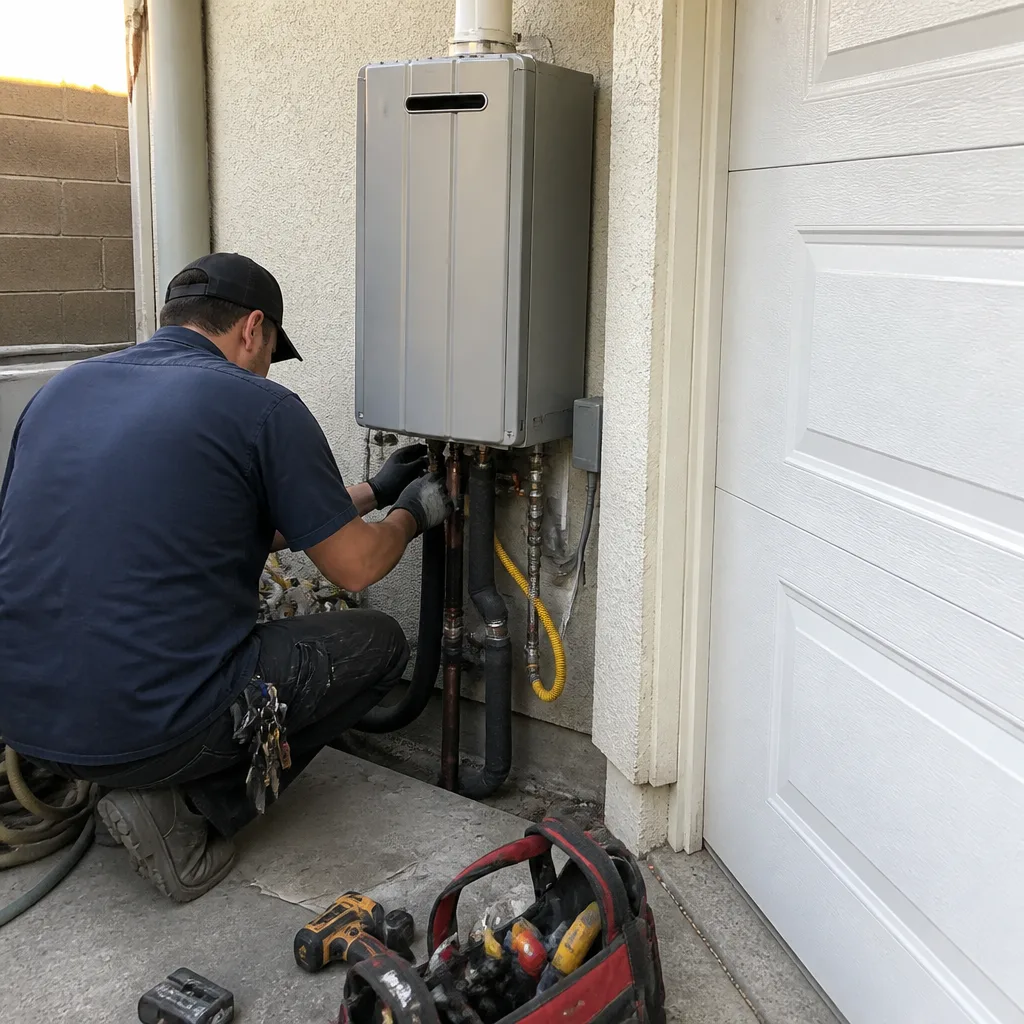 After
Common General Contractor Problems We See in Claremont Homes
- Knob-and-tube wiring behind original plaster walls. A 1920s bungalow near the Claremont Colleges often still has active knob-and-tube circuits. Once we open a wall, code requires that it be replaced – that’s a real cost and it needs an allowance, not a surprise.
- Undersized framing in older load-bearing walls. We regularly see headers made from 2x6s where modern code requires engineered lumber or steel. A structural engineer’s letter is required before we can proceed, and that adds days to a permit approval.
- Heritage tree root conflicts with foundations and utilities. The mature oaks and sycamores that shade Claremont’s older streets often have root systems that conflict with trenching, new foundation lines, or sewer repair. The city’s tree protection rules can require root-pruning plans before excavation begins.
- Design review triggers on exterior changes. Replacing windows or swapping a roofing material on a contributing structure in a historic district can pull your project into review. That review takes weeks, and a contractor who does not plan for it will miss deadlines.
Pricing for General Contractor in Claremont, CA
Here’s what we tell Claremont homeowners before we ever put a number on paper. A full kitchen remodel runs $14,000 – $45,000. A bathroom remodel runs $9,000 – $28,000. A home addition – which in Claremont almost always means working on an older foundation and matching the original roofline – runs $45,000 – $130,000. An ADU runs $90,000 – $220,000 depending on site access, utility upgrades, and design review requirements. A roof replacement runs $8,000 – $20,000 depending on the material you choose and whether the city’s design review requires a specific look. Every estimate is free, in writing, and itemized line by line.
| Project Type | Typical Claremont Range |
|---|---|
| Kitchen Remodel | $14,000 – $45,000 |
| Bathroom Remodel | $9,000 – $28,000 |
| Home Addition | $45,000 – $130,000 |
| ADU Construction | $90,000 – $220,000 |
| Roof Replacement | $8,000 – $20,000 |
The wildcard on any Claremont project is what the walls reveal. That is exactly why we write allowances into the contract and price discoveries in writing before we touch them. Call (844) 681-3590 for an exact quote after a site visit.
We Also Serve Cities Near Claremont
Framework Contractors handles full-scope remodeling throughout the Pomona Valley and the surrounding foothill communities. We work regularly in Montclair, La Verne, Upland, and San Antonio Heights. The same General Contractor team that manages historic remodels near the Claremont Village also builds additions and ADUs in those neighboring cities. If your property sits anywhere along the Foothill Boulevard corridor, we’re familiar with it.
Serving Claremont, CA — Our Local Coverage Area
We’re based in the Claremont area and know this community well. Use the map below to see our service coverage — if you’re nearby, we can almost certainly help.
FAQs About General Contractor in Claremont
Claremont’s historic preservation ordinance can add 2 to 6 weeks to a project schedule if your home is in a historic district or on the city’s list of potentially significant properties. Exterior changes – windows, roofing material, siding, front doors – may require design review before a building permit is issued. Interior work that does not change a structure’s exterior footprint or character usually moves faster. We prepare design review submittals as part of our permit package and sequence the work so interior demolition and rough-in proceeds while exterior reviews are pending. Call (844) 681-3590 to find out whether your property is affected before you start planning.
Expect to find knob-and-tube wiring, plaster over wood lath, and framing members that are undersized by modern standards. We build electrical and framing allowances into our contract on every pre-1950 home, and if we find something that exceeds the allowance, we price it in writing before proceeding. On a recent Craftsman bungalow near the Claremont Colleges, our crew opened a kitchen wall and found exactly that combination – knob-and-tube wiring and undersized framing requiring a structural engineer’s sign-off. The allowance covered it, the change order was signed, and the project stayed on schedule.
Yes, we pull every permit – building, electrical, plumbing, mechanical, and any special permits required by the city’s tree protection or historic preservation rules. The homeowner never has to walk a plan set through city hall. We prepare the drawings, submit the application, schedule the inspections, and track the approval status from submittal to final sign-off. For additions in Claremont, we also handle the design review documentation when the property is in a historic district or the Village overlay. Call (844) 681-3590 for a site walk before you commit to plans.
Claremont’s heritage tree ordinance protects mature oaks, sycamores, and other significant trees, which means excavation, trenching, and material storage near a protected tree may require a tree protection plan. We fence off critical root zones, route trenching around major roots where possible, and submit the required documentation to the city before any ground is broken. If root pruning is needed, we bring in a certified arborist and get the city’s sign-off first. Ignoring this step can stop a project for weeks.
We write every change order with a fixed price, a scope description, and a signature line. Anything discovered after walls are open – damaged framing, outdated wiring, failed waterproofing – gets priced in writing and approved by you before we proceed. There is no “we’ll settle up at the end” on a Framework Contractors project. That process is written into our contract from day one, and it’s one of the reasons Claremont homeowners tell us a remodel with us did not feel like a hostile negotiation. Call (844) 681-3590 for a free estimate that includes realistic allowances, not hopeful guesses.
Written by Noel Carbajal, Owner at Framework Contractors, serving Claremont and the Pomona Valley.