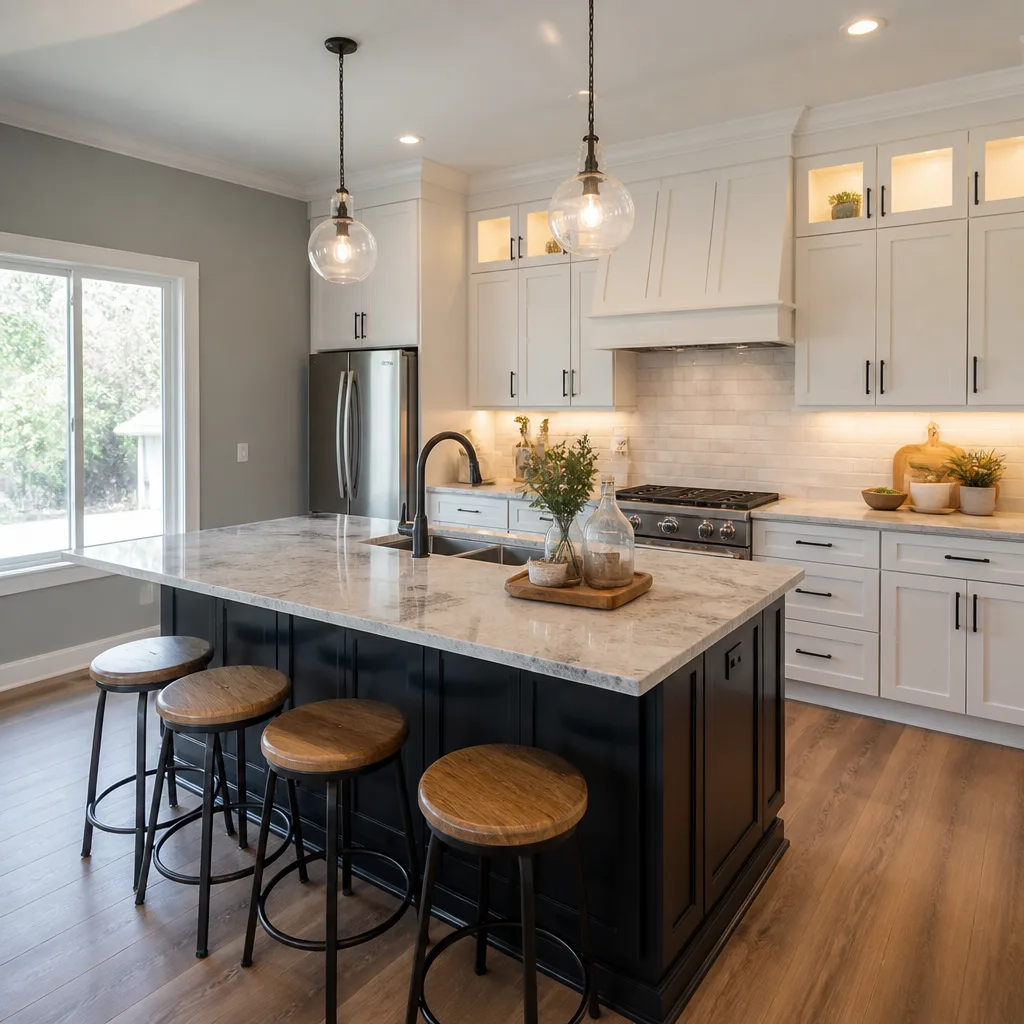
 Kitchen remodeling
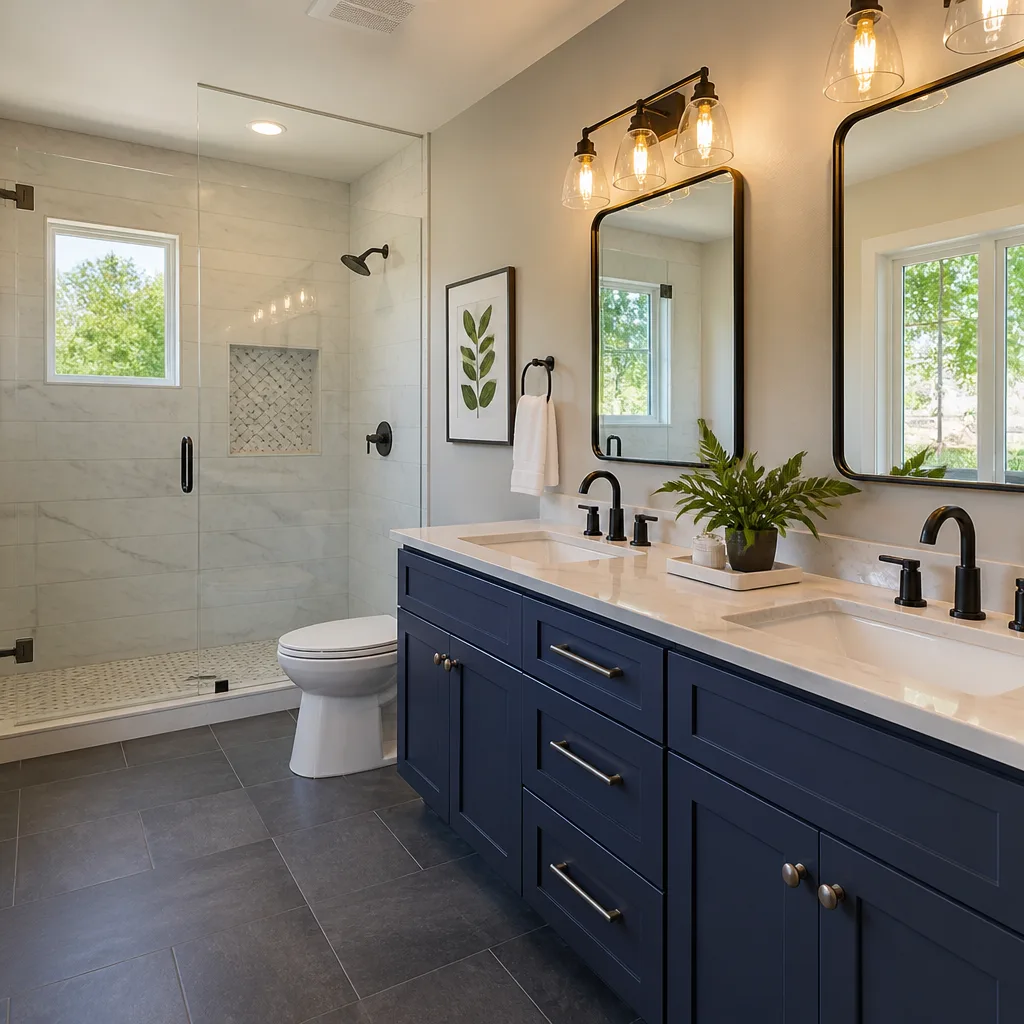 Bathroom remodeling
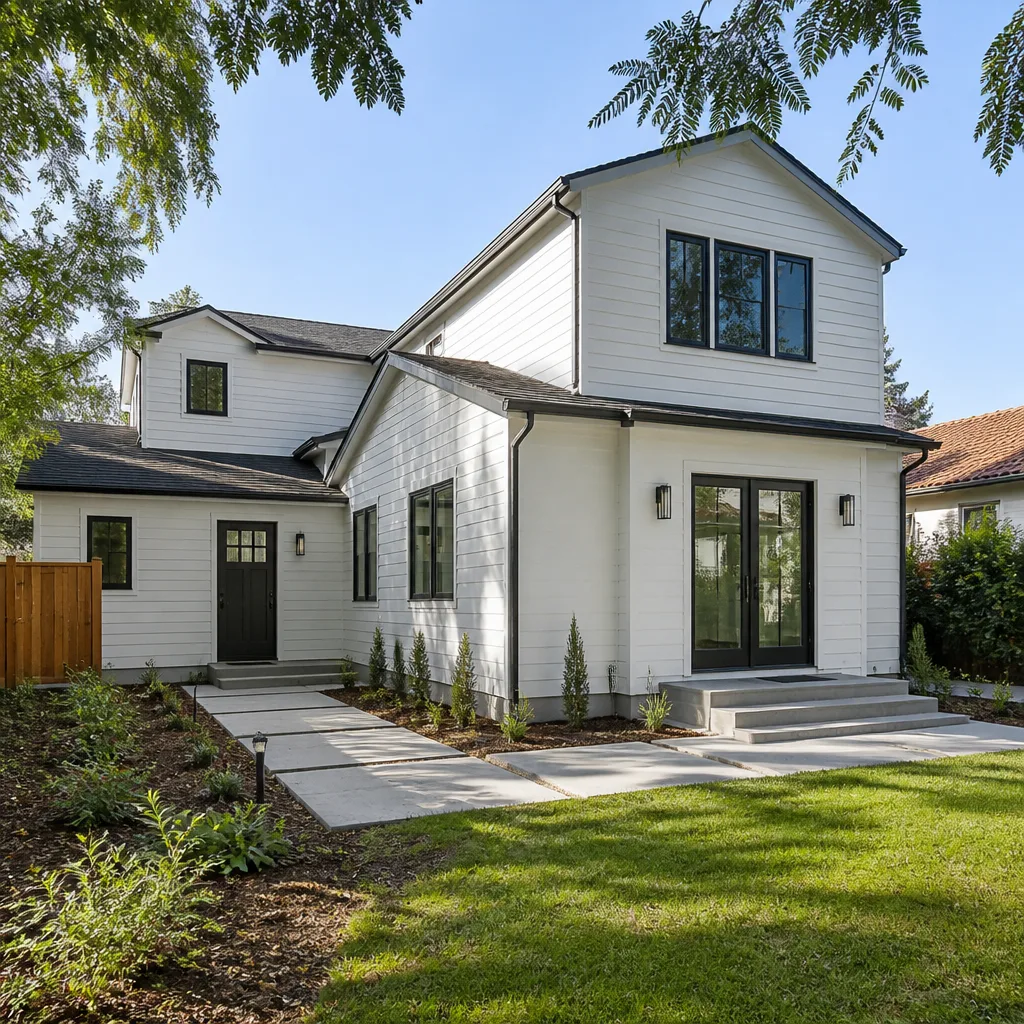 Home additions & ADU
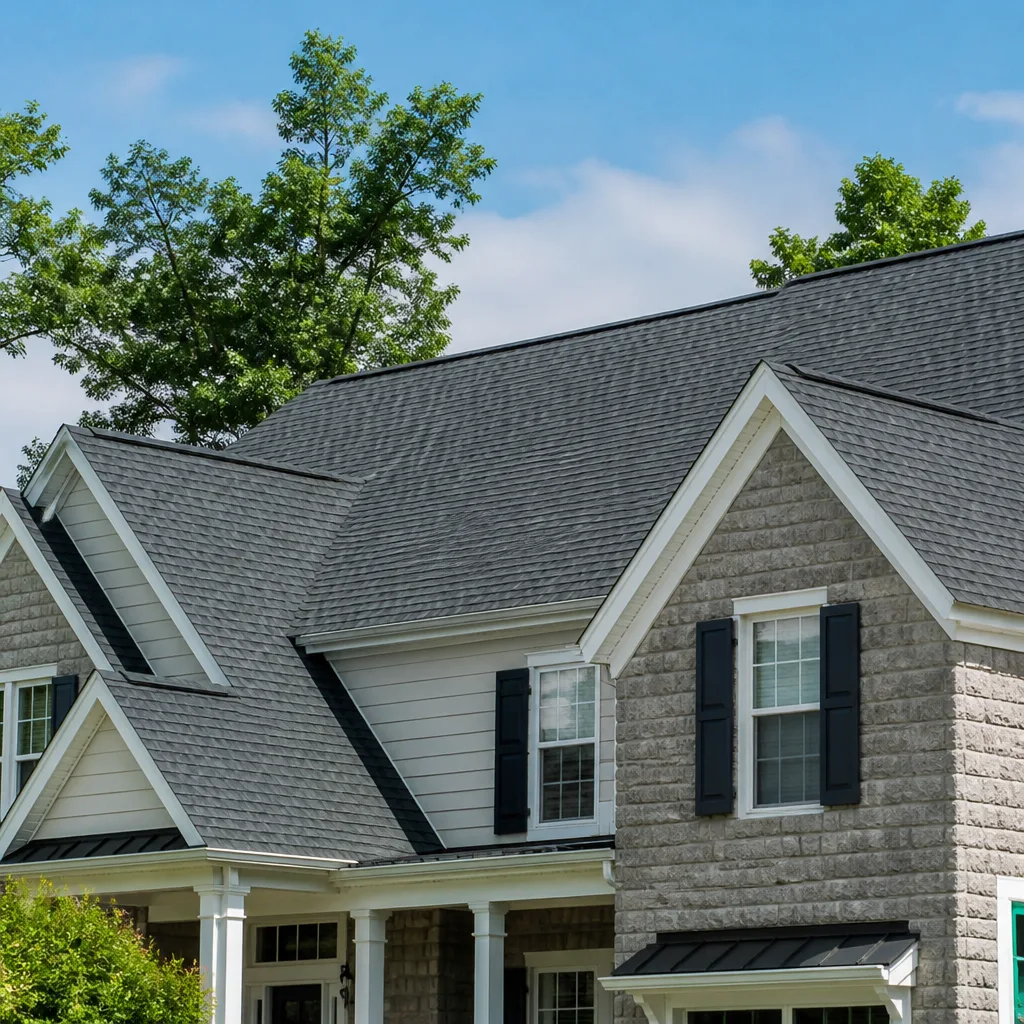 Roofing
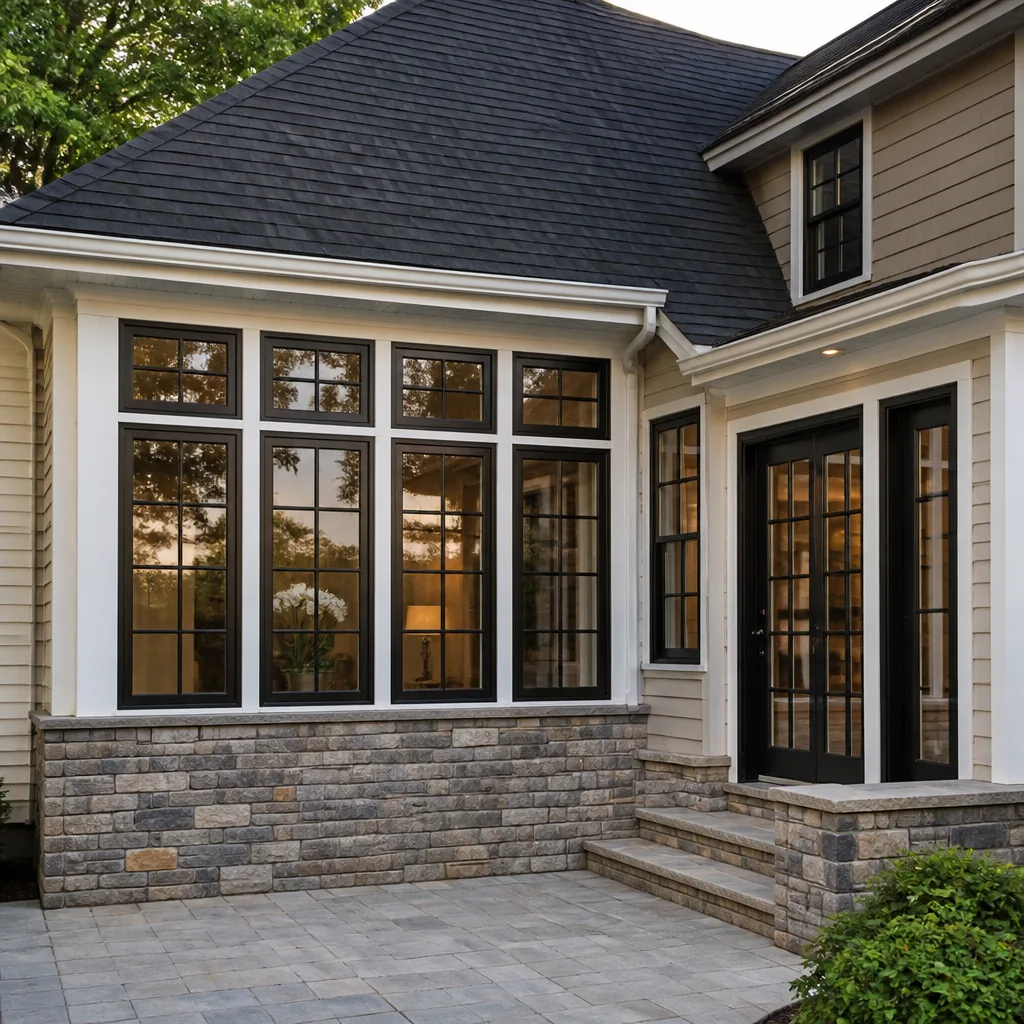 Windows & doors
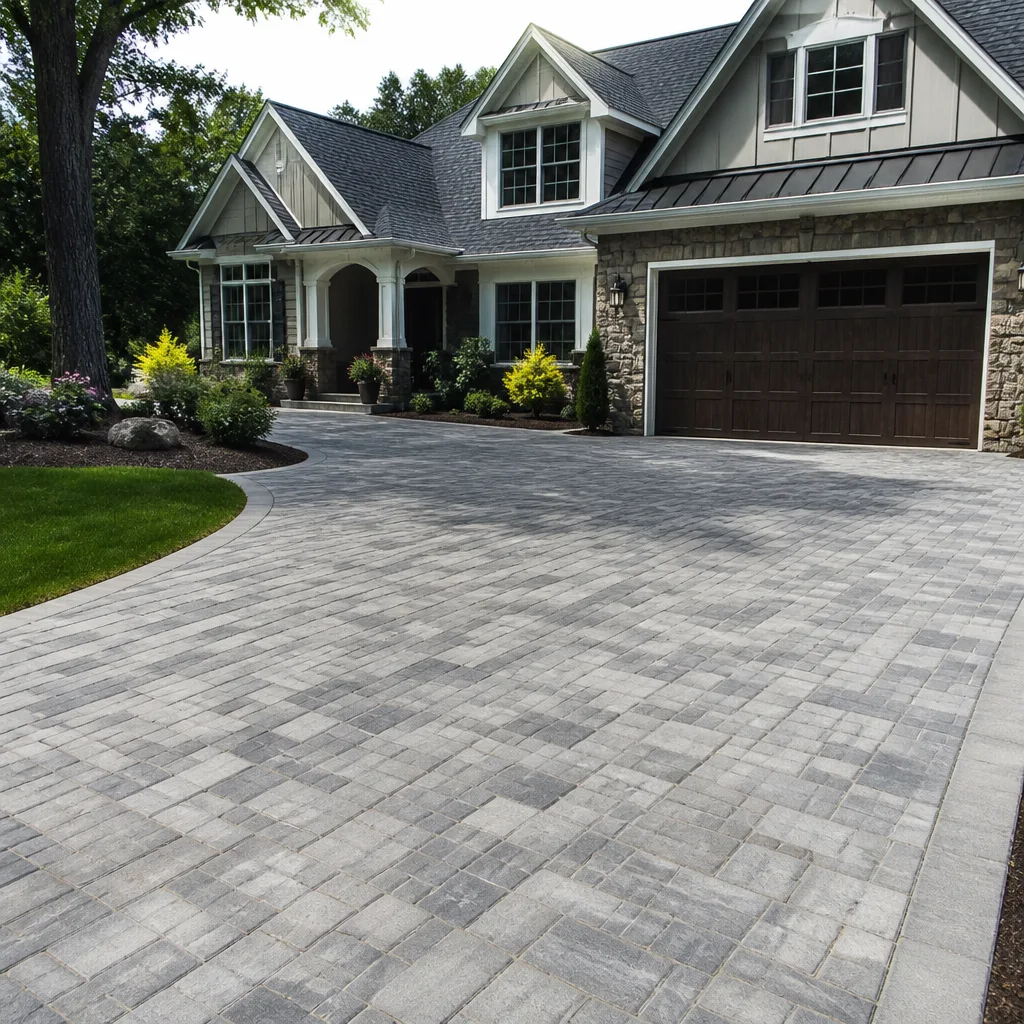 Driveway & pavers
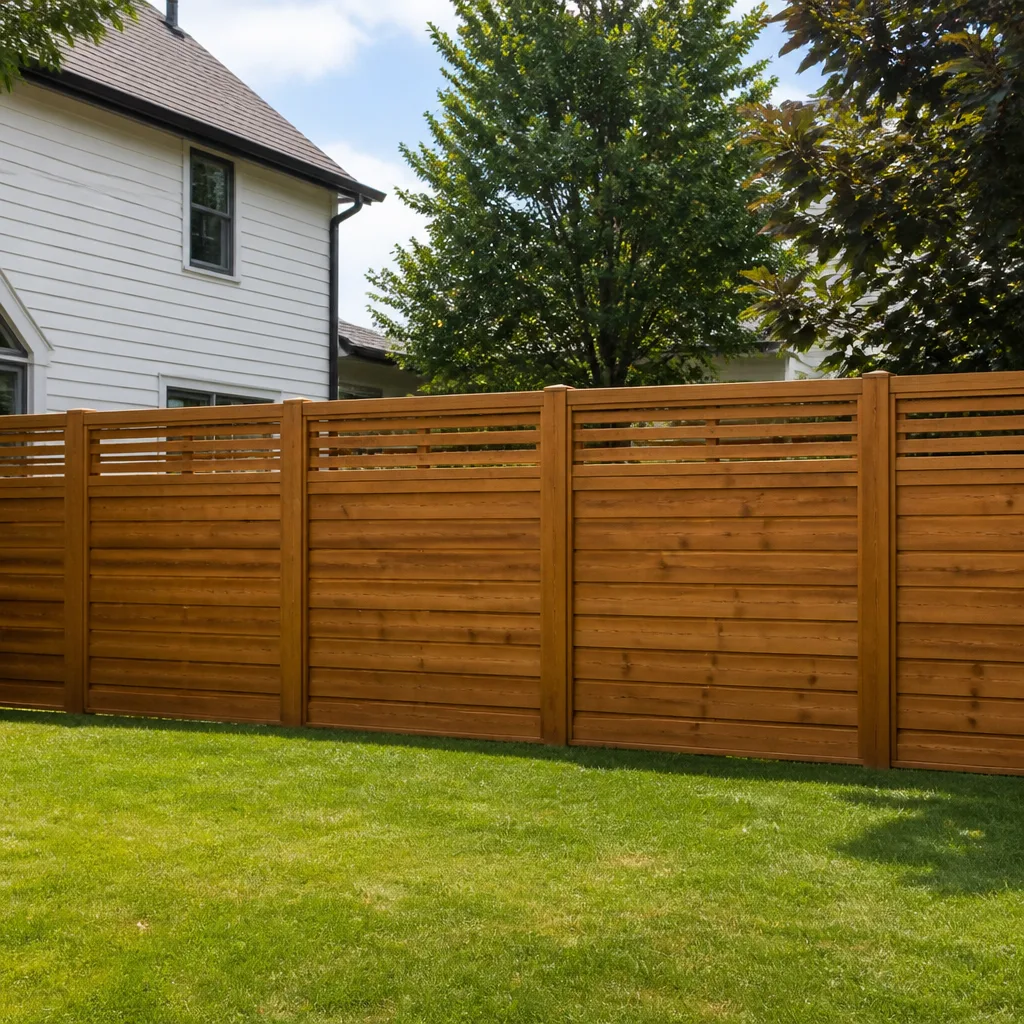 Fence
Free written scope consultation - allowances, timeline, and change-order rules on paper before a single trade is scheduled
Fast, Reliable General Contractor Across Hillsborough
Finding a general contractor in Hillsborough who understands this town’s building environment means finding someone who knows the difference between a standard remodel and a Hillsborough remodel. They are not the same job. Hillsborough’s estate-zoned lots, mature tree canopy, hillside drainage patterns, and strict design-review process shape every phase of a project before demolition even starts. Framework Contractors works across the full scope of residential construction here, from kitchen and bath remodels to whole-home additions, roofing, windows, and hardscape. If you’re planning work on your Hillsborough property, call Noel Carbajal and our team at (844) 681-3590 for a straight answer and a free estimate.
Why Framework Contractors Is Hillsborough’s Preferred General Contractor Company
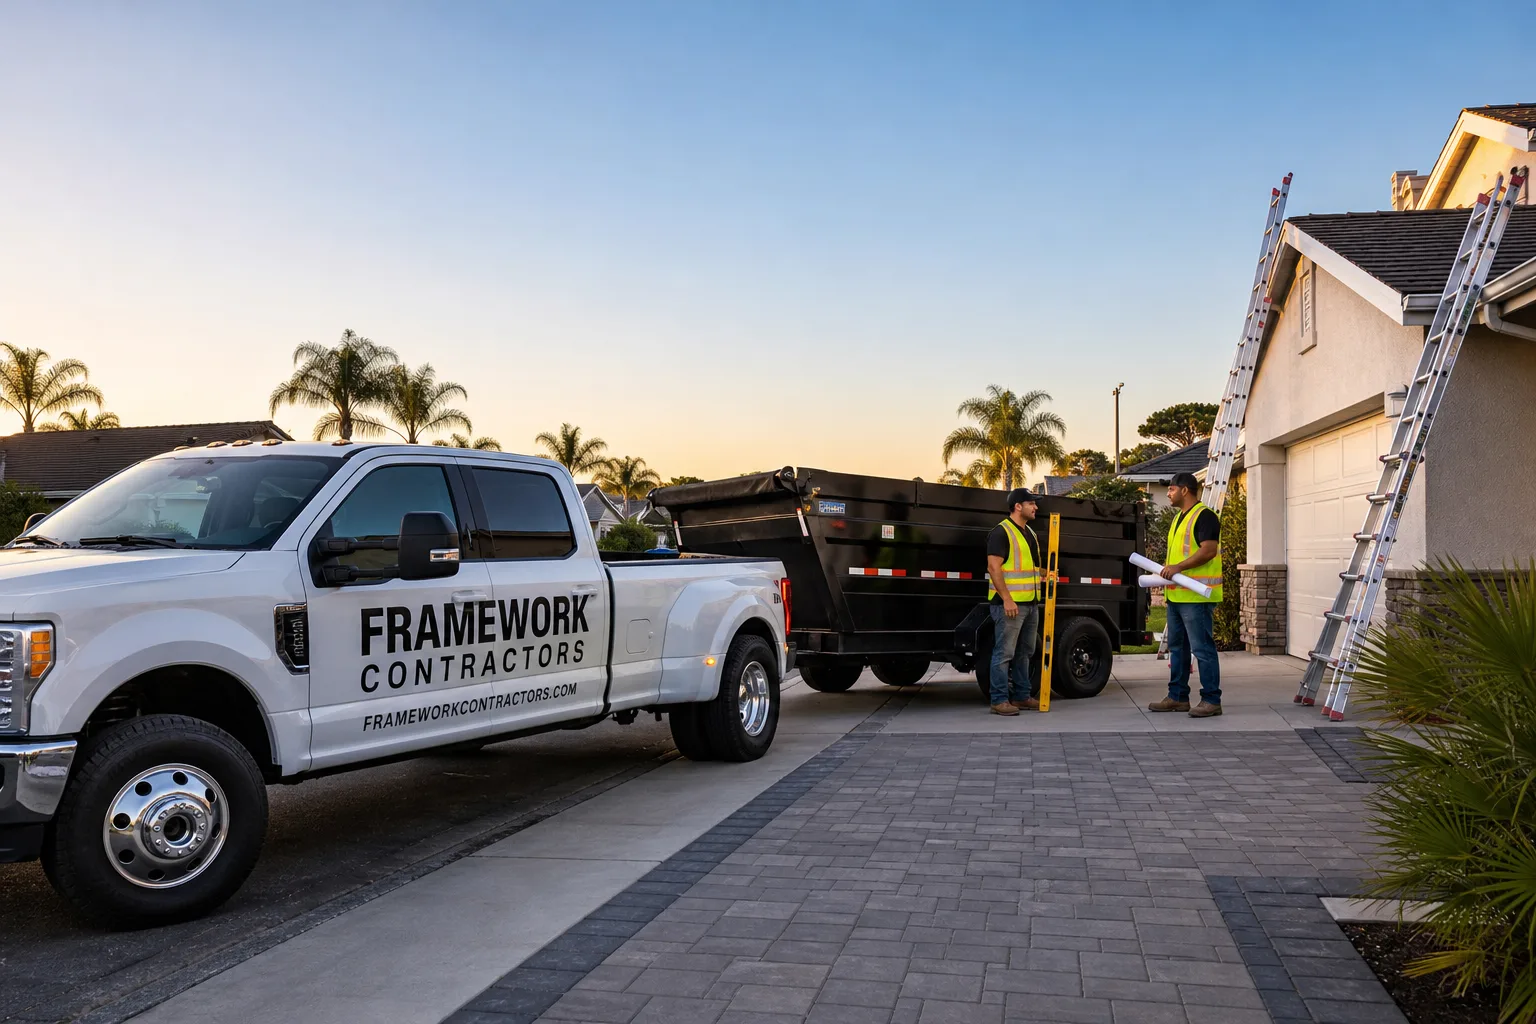
We’ve spent enough time on Hillsborough jobsites to know what matters here. That means we show up prepared for the town’s permit sequence, not surprised by it. Homeowners in Hillsborough tell us the same thing: they want one contractor who can manage the whole project, from the foundation to the roof, without juggling three different companies and hoping they communicate. That’s how we operate. Our General Contractor team handles interior finishes, structural work, exterior systems, and site coordination under one contract and one point of contact.
What builds trust in Hillsborough is seeing a contractor respect the town’s process. We coordinate with the design-review board and the town arborist as a matter of course, not as an afterthought. A neighbor on Ralston Avenue doesn’t want a dumpster blocking the road. A homeowner near the Sawyer Camp Trail doesn’t want a crew that ignores noise windows. We work like we belong here, because we do. Noel Carbajal’s crews are trained to treat every Hillsborough property the way the homeowner treats it: carefully, whether it’s a full remodel or a Mr-Glass repair in Hillsborough.
Styles & brands we work with
Hire a General Contractor in Hillsborough
Hire a General Contractor in Hillsborough when the scope of work spans more than one trade or touches anything structural. That includes a kitchen remodel that opens a load-bearing wall, a bath remodel that moves plumbing, a room addition that ties into the existing roofline, or an ADU that needs its own foundation and utility runs. In Hillsborough, these projects almost always trigger the town’s design-review process, and often an arborist review if a protected tree sits anywhere near the build envelope. A general contractor earns their fee here by managing that sequence correctly, the first time.
Home additions in Hillsborough typically run $45,000 to $130,000, depending on square footage, hillside conditions, and structural upgrades. ADU construction falls between $90,000 and $220,000. These are not tract-home prices and they’re not tract-home projects. The lot, the slope, and the trees shape the real cost more than the floor plan does.
Project Planning and Budgeting
Before we give you a number, we walk the property and look at what the town will look at: access, setbacks, trees, drainage, and the existing structure’s condition. That’s the difference between a quote that holds and one that falls apart in week three. We write allowances for the things Hillsborough actually throws at you, including hillside drainage and clay-soil slope stabilization, because skipping those is how change orders happen.
Permit and Inspection Management
We pull the permits, schedule the inspections, and stand there when the inspector signs off. You shouldn’t have to learn Hillsborough’s residential building codes. That’s the job. When shear-wall and framing inspection sign-off is required, we make sure the work is built to pass, with appropriate straps, hold-downs, and a continuous load path from roof to foundation.
General Contractor Services in Hillsborough
General Contractor Services in Hillsborough cover the full envelope of a home, and that’s not a slogan here. It’s a practical response to how this town builds and remodels. A Hillsborough homeowner replacing a roof often needs window replacement at the same time, because the original single-pane units don’t meet current energy or impact standards. A kitchen remodel frequently turns into a structural project when the designer wants to open the wall to the dining room. We handle those scopes together, which is what a true General Contractor in Hillsborough is for.
Roof replacement in Hillsborough runs $8,000 to $20,000. Impact-rated window installation ranges from $8,000 to $25,000, depending on how many openings and whether they’re wood-clad or aluminum. We’ll give you a written, line-item quote so you can see exactly what each scope costs and why.
Interior Remodeling
Kitchens, baths, living spaces, and full interior renovations. We work with cabinet and countertop lines you already recognize, and fixture brands like Kohler, Grohe, Toto, Moen, Delta, and Blanco. Your materials, our craftsmanship.

Exterior Systems and Site Work
Roofing, windows, doors, fencing, driveways, and paver patios through brands like Belgard, Techo-Bloc, Unilock, and Cambridge Pavers. From the roof down to the foundation, we can manage the full scope in a single project relationship.

What happens when you call
- 1
A real person answersNo phone trees — you reach a local pro.
- 2
You get an upfront price rangeHonest numbers before anyone is dispatched.
- 3
A background-checked tech heads outLicensed & insured, dispatched right away.
- 4
You approve before work beginsNothing starts until you say go.
Trusted Brands We Service in Hillsborough
We install and service materials from manufacturers homeowners already know. That includes hardscape lines like Cambridge Pavers and Oldcastle, concrete products from Quikrete and Sakrete, plus roofing, window, cabinetry, and plumbing brands across a 50+ manufacturer network. For Hillsborough customers, that means we’re not locking you into a single supplier’s line. We stock and order specifically for your project, and we handle warranty registration and product documentation the way the manufacturer requires, so your paperwork is clean if you ever need it. One contractor. Every system.
See the difference
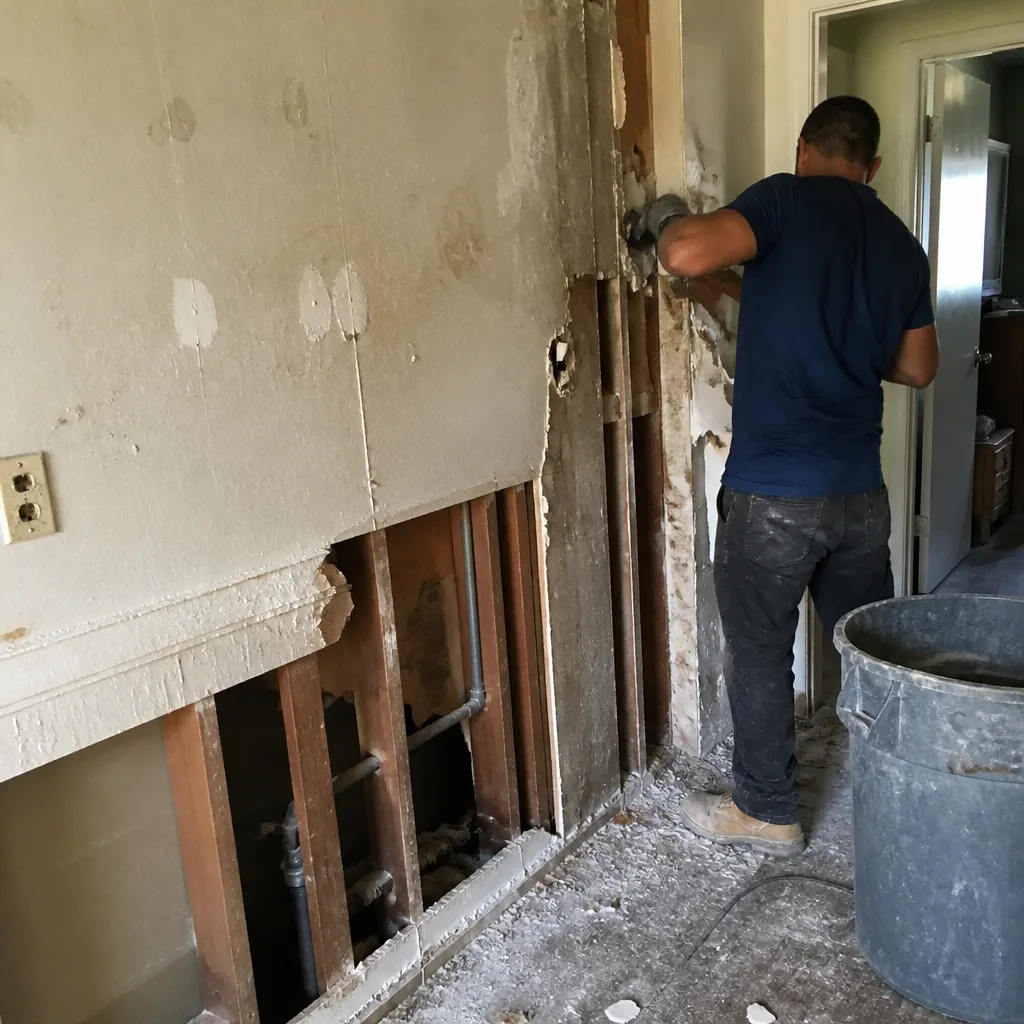 Before
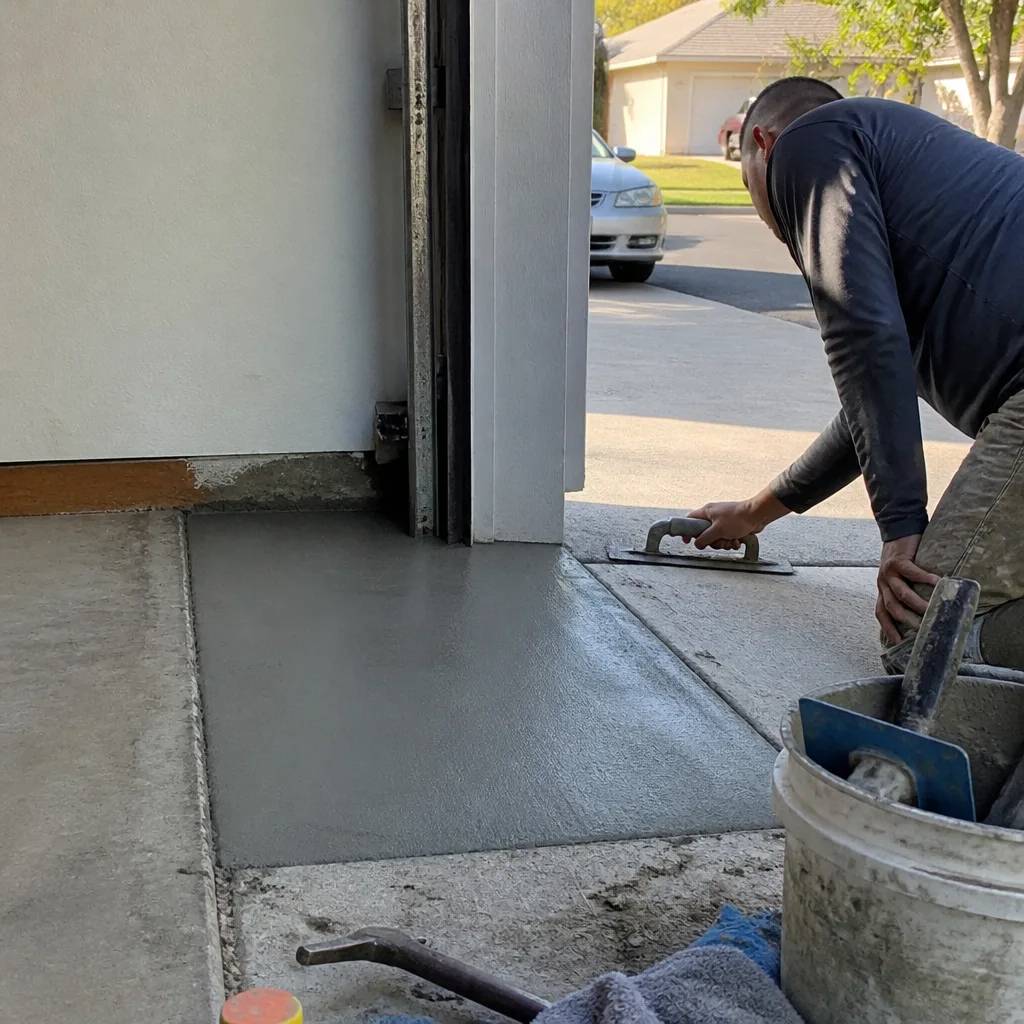 After
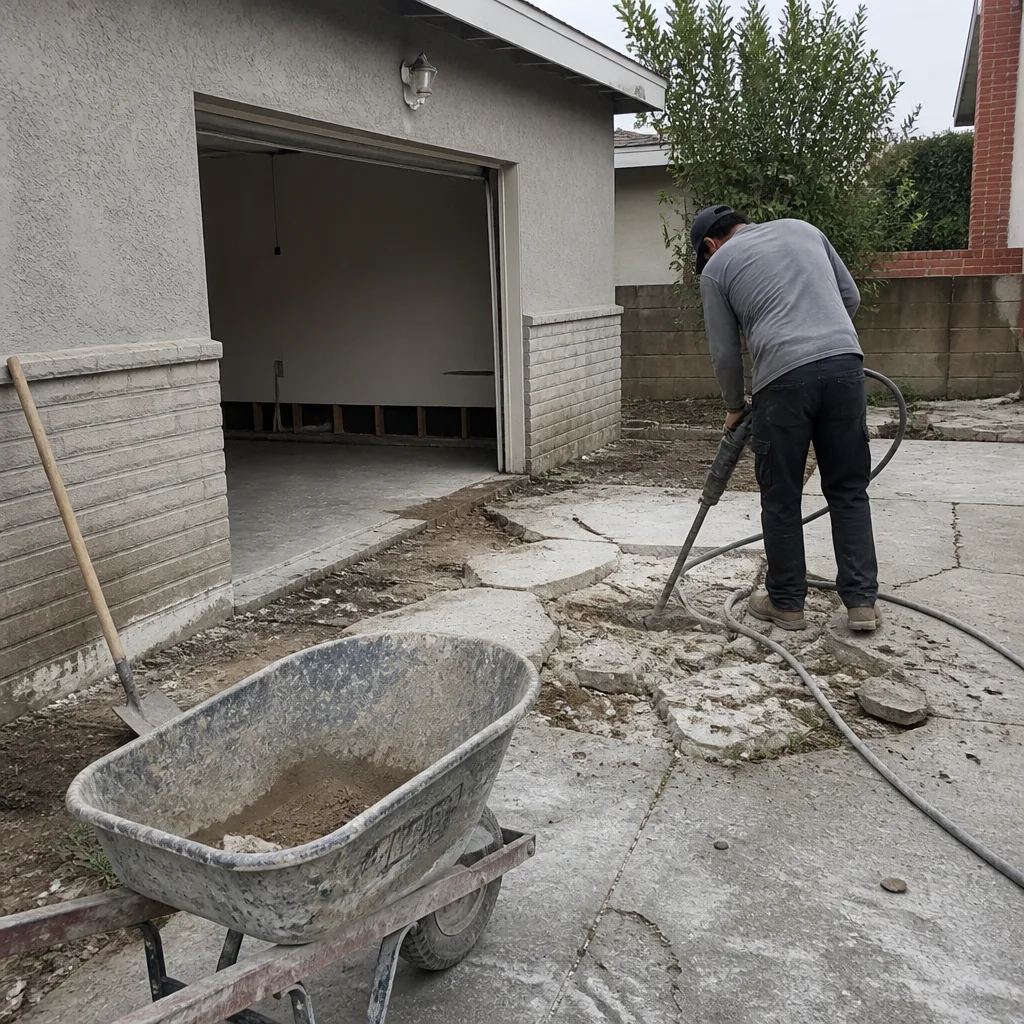 Before
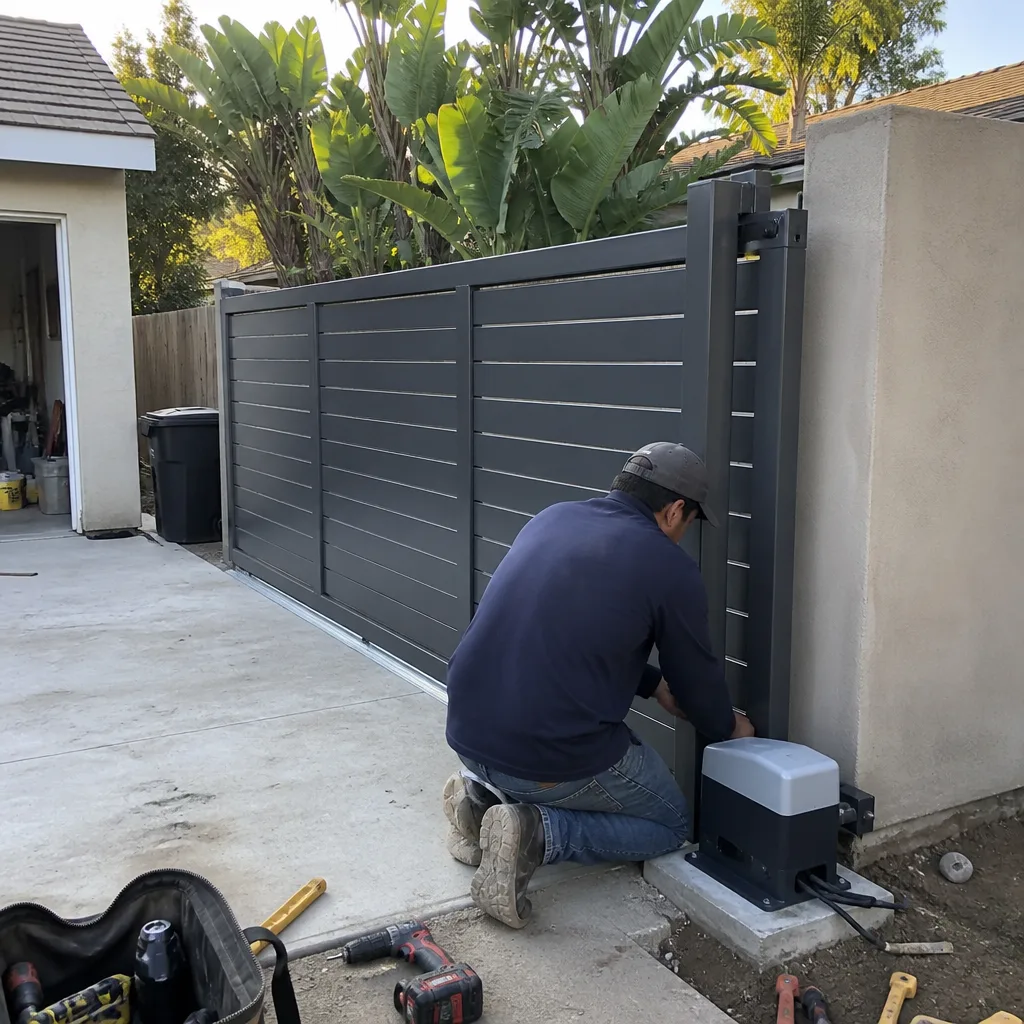 After
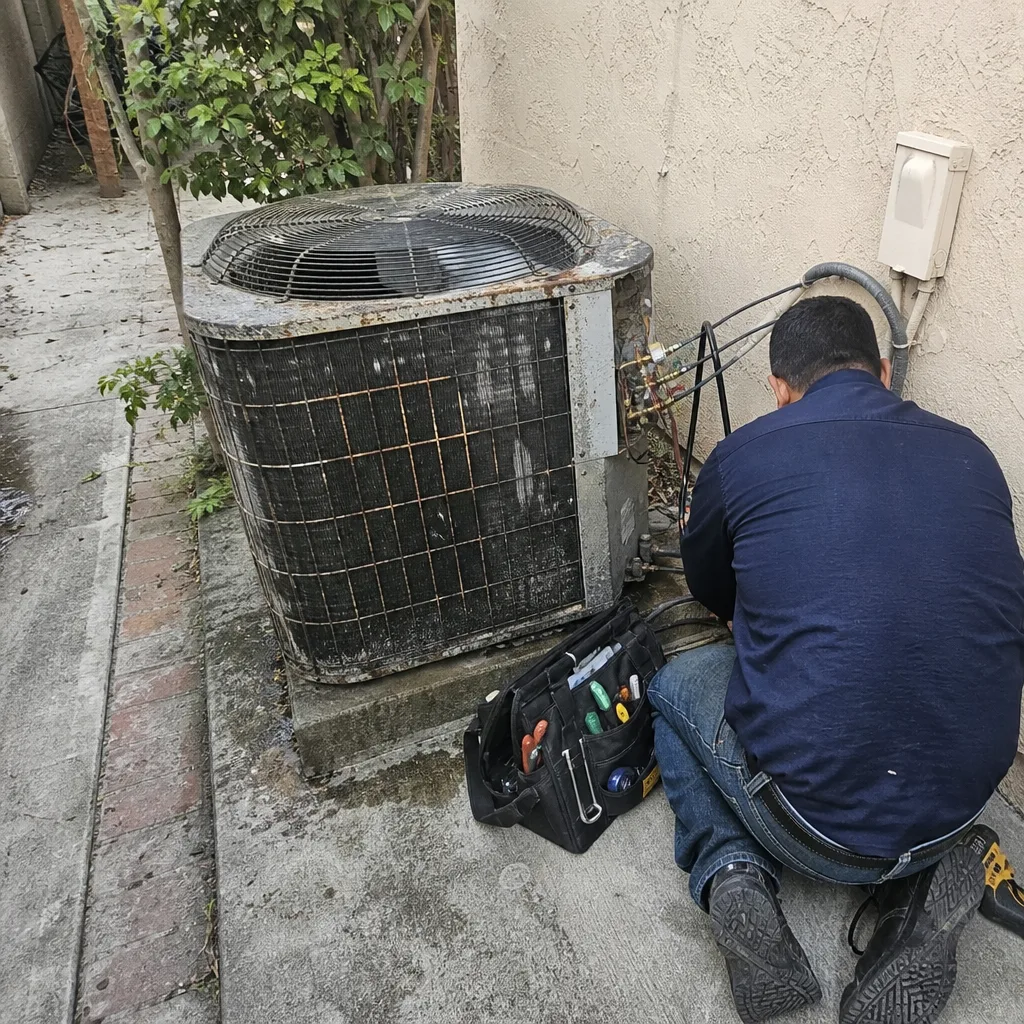 Before
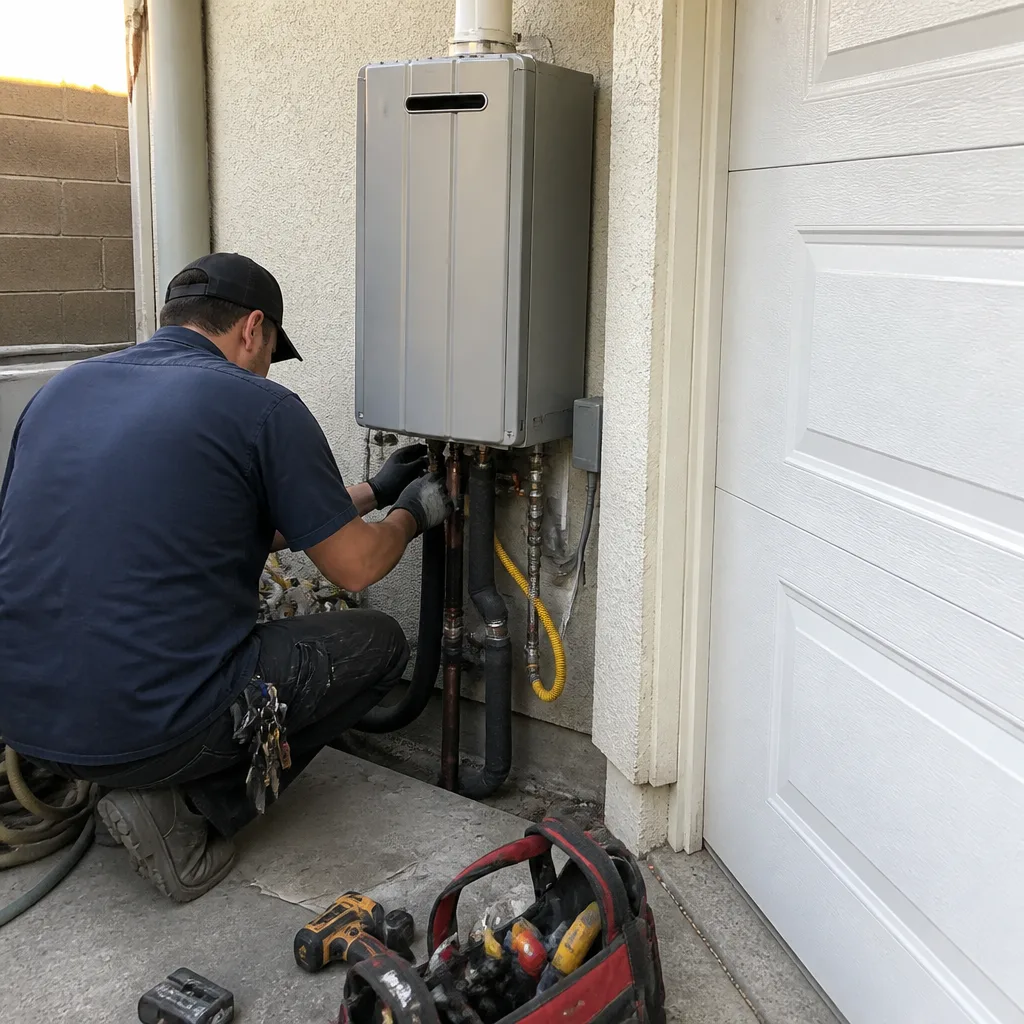 After
Common General Contractor Problems We See in Hillsborough Homes
- Skipped arborist review and tree-protection planning. A mature coast live oak or redwood sits inside the proposed build envelope, and the homeowner doesn’t find out until the design-review board sends the plans back. We’ve watched projects stall for months this way. The fix is resolving tree-protection requirements before a single permit is pulled, and we do that as step one.
- Non-rated windows without a continuous load path. Hillsborough’s wind-exposed hillside areas require impact-rated glazing and proper shear-wall connections. When a contractor uses builder-grade windows and skips the straps, the whole assembly fails inspection and the homeowner’s insurance claim gets complicated if the structure is ever tested.
- Quote with no allowance for hillside drainage and clay-soil stability. Hillsborough’s wet winters on expansive clay push water against foundations on sloped lots. A quote that ignores footing depth, sub-drain systems, and slope stabilization will change mid-project. Ours accounts for it up front.
- Staging and access problems on oversized estate lots. A property off Skyline Boulevard with a heritage oak canopy can’t always receive a crane or a concrete truck the way a flat Cupertino lot can. Contractors who don’t plan for that burn your time and budget. We coordinate access and equipment logistics before we schedule the work.
Pricing for General Contractor in Hillsborough, CA
Here’s what you should expect to pay in Hillsborough’s market, based on current project data for the 94010 area:
| Project | Typical Hillsborough Range |
|---|---|
| Home Addition | $45,000 – $130,000 |
| ADU Construction | $90,000 – $220,000 |
| Impact Window Installation | $8,000 – $25,000 |
| Roof Replacement | $8,000 – $20,000 |
What moves the number within these ranges is straightforward: square footage, whether the lot is sloped, whether a protected tree limits the footprint, and the structural rating the town requires for your specific location. Wind-exposed hillside sites need more hardware and stronger connections than sheltered interior lots. We quote line by line, with no vague allowances you can’t verify. Call (844) 681-3590 to schedule your free estimate and we’ll walk the property with you.
We Also Serve Cities Near Hillsborough
Our crews work regularly in Hillsborough and the surrounding Peninsula communities, including Burlingame, Millbrae, Highlands-Baywood Park, and San Mateo. The same building codes apply along much of the 280 corridor, and the same expectations for quality apply everywhere we work. If your property sits near the Hillsborough border in one of those towns, give us a call and we’ll let you know how quickly we can get there.
Serving Hillsborough, CA — Our Local Coverage Area
We’re based in the Hillsborough area and know this community well. Use the map below to see our service coverage — if you’re nearby, we can almost certainly help.
FAQs About General Contractor in Hillsborough
In Hillsborough, new roofs and additions on exposed hillside lots typically must meet a design wind speed based on the town’s adopted building code, which current standards set at a 3-second gust of 110 mph or greater depending on exact location and exposure category. That requires impact-rated roofing materials, engineered roof-to-wall connections, and a complete continuous load path from ridge to foundation. We specify Simpson Strong-Tie hardware and rated fasteners on every structural job, and we don’t substitute non-rated materials to save money. Call (844) 681-3590 and we’ll tell you what your specific site requires.
Hillsborough’s tree-protection ordinance requires an arborist review and town approval before any work that could impact a protected tree, and that often means a mature oak or redwood on your lot dictates where walls, footings, and even the roofline can go. Your contractor’s scope must include time and budget for that review, plus any design revisions it forces. We handle the arborist coordination, the revised plans, and the field adjustments so you don’t absorb the delay. For a free consultation on your property’s tree constraints, call (844) 681-3590.
A compliant hillside addition quote should include a geotechnical review or slope-stability allowance, footing depths appropriate for expansive clay soil, sub-drain and surface drainage systems, impact-rated windows, Simpson Strong-Tie connections, and a line item for arborist review and tree-protection compliance. Cheap quotes skip these because they’re invisible in a stack of bids, and the homeowner pays for them later as change orders or failed inspections. We itemize every one of them. Call (844) 681-3590 for a quote that shows the full picture.
Documented wind and seismic compliance gives your insurance carrier evidence that the structure was built or upgraded to current code, and many carriers will adjust premiums or underwriting terms when you provide passed inspection records, engineering sign-offs, and material specifications. We’ve seen it happen on Hillsborough jobs. On a hillside property off Skyline Boulevard, our crew rebuilt a wind-damaged roof and added a structural ridge beam to meet current load requirements. We sourced impact-rated windows and specified hurricane straps from Simpson Strong-Tie, then coordinated with the town arborist to protect a heritage oak whose canopy limited crane access. After shear-wall and framing sign-offs, the owner’s insurance carrier accepted the documented compliance and adjusted the premium. That paper trail is part of the job. Call (844) 681-3590 and we’ll build the same documentation into your project.
The sequence in Hillsborough starts with design-review board approval for most exterior changes, additions, and new structures, followed by arborist review if protected trees are involved, then building permit submission with engineering and site plans. Inspections follow construction phases: foundation and footing, shear-wall and framing, rough electrical and plumbing, insulation, and final building inspection. A project that skips step one gets halted. We manage the entire sequence from first submittal to final sign-off, and you’ll always know which inspection passed and what’s next. Call (844) 681-3590 to talk through your project’s specific permit path.
Written by Noel Carbajal, Owner at Framework Contractors, serving Hillsborough and the Peninsula since day one.